
HVAC Zoning System: How It Works, Benefits, Costs, and Whether It's Right for Your Home
Learn how an HVAC zoning system works, what it costs, and whether it's worth it for your home. 📝 Expert guide with pros, cons, and installation tips.
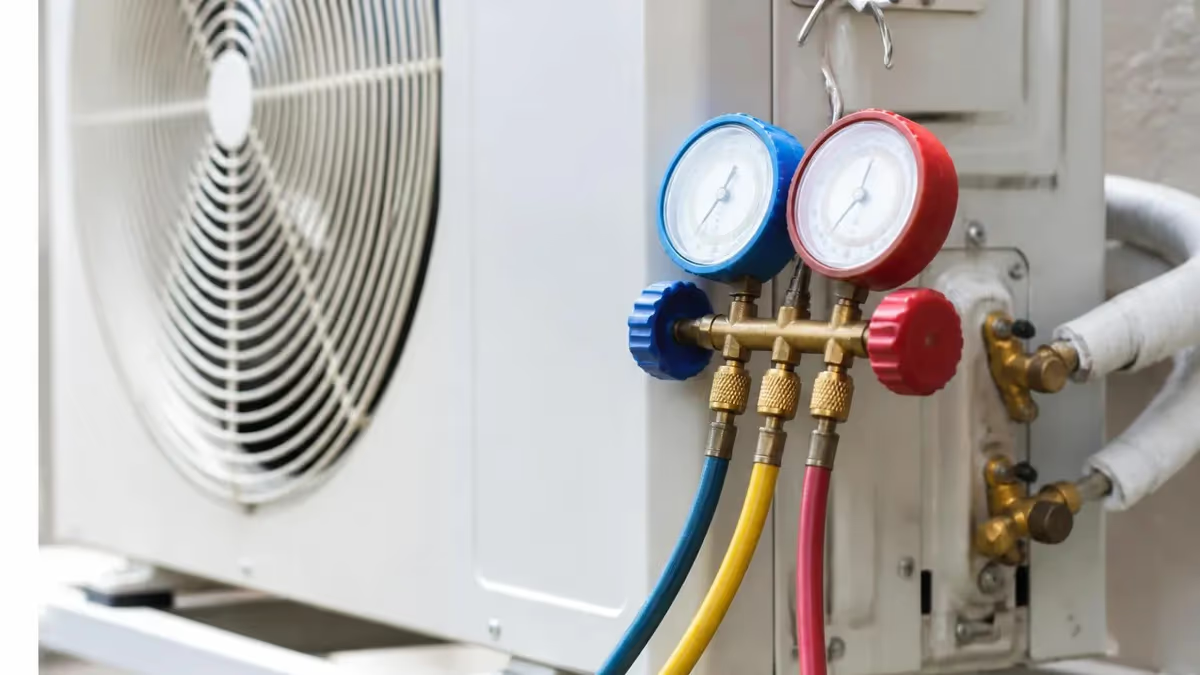
An hvac zoning system is one of the most effective upgrades a homeowner can make to gain precise control over indoor temperatures throughout their home. Rather than heating or cooling every room to the same setting regardless of occupancy or preference, a zoning system divides your home into multiple independently controlled areas called zones. Each zone has its own thermostat and is served by motorized dampers inside the ductwork that open and close to direct conditioned air exactly where it's needed. The result is personalized comfort in every part of the house at any time of day.
The concept behind HVAC zoning has existed for decades, but modern advances in smart thermostats, wireless sensors, and variable-speed air handlers have made these systems far more reliable, affordable, and energy-efficient than earlier generations. Today's zoning systems can be programmed through smartphone apps, integrated with home automation platforms, and paired with heat pumps or multi-stage furnaces to deliver precise temperature management that older single-zone setups simply cannot match. Homeowners who invest in zoning consistently report higher satisfaction with their home comfort levels.
One of the most compelling reasons to consider HVAC zoning is energy savings. The U.S. Department of Energy estimates that zoning can reduce heating and cooling costs by up to 30 percent in homes where certain areas are regularly unoccupied or where occupants have significantly different temperature preferences. Guest bedrooms, finished basements, sunrooms, and upper floors are classic examples of spaces that benefit enormously from independent zone control rather than continuous conditioning alongside the rest of the house.
HVAC zoning is particularly valuable in homes with challenging floor plans or construction characteristics. Multi-story homes suffer from the natural tendency of heat to rise, leaving upper floors sweltering in summer while lower floors remain comfortable. Homes with large south-facing windows, cathedral ceilings, open-concept great rooms, or additions that were poorly integrated with the original ductwork all present scenarios where a single thermostat cannot adequately represent the thermal reality of the entire structure. Zoning addresses these imbalances with surgical precision.
From a financial perspective, HVAC zoning systems range in cost from around $2,500 for a simple two-zone retrofit on an existing forced-air system to $7,000 or more for a comprehensive multi-zone installation with smart thermostats and new ductwork modifications. The payback period depends heavily on energy costs in your region, the size of your home, and how aggressively you use the zoning controls. In climates with extreme temperatures and high utility rates, many homeowners recoup their investment within four to seven years through lower monthly bills.
Understanding how zoning systems are designed, installed, and maintained is also important for HVAC professionals preparing for certification exams and career advancement. Questions about zoning controls, damper operation, bypass systems, and system balancing appear regularly on NATE and EPA certification tests. Whether you are a homeowner evaluating a contractor's proposal or a technician sharpening your knowledge base, this guide covers every essential aspect of HVAC zoning systems with the depth and accuracy you need to make informed decisions.
This article walks through the core components of zoning systems, the installation process, the honest tradeoffs between benefits and drawbacks, practical maintenance tips, and the most common questions homeowners and technicians ask. By the end, you will have a thorough, practical understanding of what zoning can and cannot accomplish, what a fair price looks like in today's market, and how to evaluate whether your home is a strong candidate for this technology.
HVAC Zoning by the Numbers

How an HVAC Zoning System Works Step by Step
Zone Thermostats Send Calls
Zone Control Board Processes Requests
Dampers Open and Close
HVAC Equipment Runs
Bypass Damper Manages Pressure
Zone Reaches Setpoint and Closes
Not every home benefits equally from HVAC zoning, and understanding which characteristics make a property a strong candidate helps homeowners and contractors make smarter investment decisions. The single most reliable indicator of a good zoning candidate is persistent hot or cold spots that cannot be resolved through duct balancing, airflow adjustments, or equipment upgrades alone. If certain rooms are consistently uncomfortable regardless of what you do with the existing system, zoning addresses the root cause rather than masking symptoms.
Multi-story homes are almost universally good candidates for at least a two-zone system that separates upper and lower floors. Physics dictates that warm air rises, which means upper floors accumulate heat disproportionately in summer while lower levels feel comfortable. A single thermostat located on the main floor cannot accurately represent the thermal reality upstairs, and the resulting temperature differential of four to eight degrees Fahrenheit is common in unzoned two-story homes. Separating these floors into independent zones allows occupants to set appropriate temperatures for each level simultaneously.
Homes with significant additions or remodeled spaces also benefit greatly from zoning. When a garage conversion, sunroom, bonus room, or in-law suite is added to an existing home, it frequently receives inadequate ductwork sizing because contractors underestimate the thermal load or cut corners on the installation. These spaces end up severely over- or under-conditioned depending on the season. Adding a dedicated zone for such spaces, served by properly sized ductwork and an independent thermostat, is far more effective than trying to rebalance a system that was never designed to serve the space equally.
Large open-concept homes present a nuanced case. While the open floor plan naturally allows air to circulate somewhat freely between spaces, areas near large windows or exterior walls experience radically different solar heat gain and infiltration losses than interior rooms. Great rooms with cathedral ceilings and floor-to-ceiling glazing can require dramatically more cooling than the adjacent kitchen or hallway. Zoning these distinct thermal areas independently prevents the system from short-cycling when one area is quickly satisfied while another remains uncomfortable.
Homes where occupants have significantly different comfort preferences are also excellent zoning candidates. A family with a teenager who keeps their room warm and a grandparent who prefers cooler sleeping temperatures faces a real challenge with single-zone systems. Zoning resolves interpersonal temperature conflicts without requiring anyone to compromise uncomfortably. Similarly, home offices that are occupied during business hours but unoccupied at night can be managed on independent schedules that save energy without affecting the comfort of living spaces used at different times.
Contractors evaluating a home for zoning should also assess the existing ductwork system's suitability. Undersized ductwork cannot support the additional static pressure created when dampers close off portions of the system. Leaky ductwork will undermine the efficiency gains that justify the investment. The air handler or furnace must be compatible with the zoning control board, and variable-speed or two-stage equipment is strongly preferred because it can modulate output to match reduced zone loads without the excess pressure problems that plague single-speed equipment in zoned systems.
Homes with radiant heating systems, ductless mini-splits, or hydronic systems require different zoning approaches but can also benefit from zone control. Mini-split systems are inherently zoned since each indoor unit operates independently, but integrating them with a central control system for whole-home management adds significant value. Hydronic radiant systems can be zoned through zone valves on the piping, which offer quieter, more even heat distribution than forced-air zoning. Understanding these distinctions helps both homeowners and HVAC professionals select the right zoning strategy for each unique application.
HVAC Practice Test Questions
Prepare for the HVAC - Heating Ventilation and Air Conditioning exam with our free practice test modules. Each quiz covers key topics to help you pass on your first try.
HVAC Air Conditioning
HVAC Exam Questions covering Air Conditioning. Master HVAC Test concepts for certification prep.
HVAC Code Compliance
Free HVAC Practice Test featuring Code Compliance. Improve your HVAC Exam score with mock test prep.
HVAC Electrical Controls
HVAC Test Prep for Electrical Controls. Practice HVAC Quiz questions and boost your score.
HVAC Energy Efficiency
HVAC Questions and Answers on Energy Efficiency. Free HVAC practice for exam readiness.
HVAC Heating Systems
HVAC Mock Test covering Heating Systems. Online HVAC Test practice with instant feedback.
HVAC Load Calculations
Free HVAC Quiz on HVAC Load Calculations. HVAC Exam prep questions with detailed explanations.
HVAC Tools and Equipment
HVAC Practice Questions for HVAC Tools and Equipment. Build confidence for your HVAC certification exam.
HVAC Refrigeration
HVAC Test Online for Refrigeration. Free practice with instant results and feedback.
HVAC Safety Practices
HVAC Study Material on Safety Practices. Prepare effectively with real exam-style questions.
HVAC System Design
Free HVAC Test covering System Design. Practice and track your HVAC exam readiness.
HVAC Thermodynamics
HVAC Exam Questions covering Thermodynamics. Master HVAC Test concepts for certification prep.
Types of HVAC Zoning Systems Explained
Damper-based zoning is the most common approach for homes with existing forced-air ductwork. Motorized dampers are installed at strategic branch points in the duct system, and a central zone control board manages their positions based on thermostat calls. This type of system is well suited to homes with trunk-and-branch duct layouts where individual zones can be isolated cleanly without major duct modifications. Installation typically takes one to two days for a two- or three-zone setup, and costs range from $2,500 to $5,000 depending on the number of zones and ductwork complexity.
One important consideration with damper-based zoning is static pressure management. When dampers close to isolate satisfied zones, the remaining open ductwork carries the system's full airflow, raising pressure significantly. Without proper relief mechanisms, this excess pressure stresses the blower motor, causes airflow noise at registers, and can shorten equipment life. A bypass damper or a variable-speed air handler is essential in most damper-based systems. Technicians must carefully calculate the system's minimum zone requirement to ensure the equipment always has sufficient load to operate within manufacturer specifications.
HVAC Zoning System: Benefits and Drawbacks
- +Reduces heating and cooling costs by up to 30 percent by conditioning only occupied zones
- +Eliminates persistent hot and cold spots that single-zone systems cannot resolve
- +Allows different household members to set their own preferred temperatures independently
- +Extends equipment life by reducing runtime and preventing short-cycling in fully satisfied conditions
- +Integrates with smart home platforms for automated scheduling and remote control via smartphone
- +Adds measurable resale value by differentiating the home from comparable single-zone properties
- −Higher upfront installation cost ranging from $2,500 to $7,000 or more for full systems
- −Requires compatible variable-speed or two-stage HVAC equipment for optimal performance
- −Damper failures can be difficult to diagnose and may require specialized service calls
- −Improper design, especially inadequate bypass capacity, can damage blower motors over time
- −More complex control systems mean more components that can fail compared to simple thermostats
- −Existing ductwork leaks undermine efficiency gains and must be sealed before zoning is installed
Pros and Cons at a Glance
| Pros | Cons |
|---|---|
| Eliminates persistent hot and cold spots that single-zone systems cannot resolve | Requires compatible variable-speed or two-stage HVAC equipment for optimal performance |
| Allows different household members to set their own preferred temperatures independently | Damper failures can be difficult to diagnose and may require specialized service calls |
| Extends equipment life by reducing runtime and preventing short-cycling in fully satisfied conditions | Improper design, especially inadequate bypass capacity, can damage blower motors over time |
| Integrates with smart home platforms for automated scheduling and remote control via smartphone | More complex control systems mean more components that can fail compared to simple thermostats |
| Adds measurable resale value by differentiating the home from comparable single-zone properties | Existing ductwork leaks undermine efficiency gains and must be sealed before zoning is installed |
HVAC Zoning System Installation Checklist
- ✓Conduct a Manual J load calculation for each proposed zone before selecting damper sizes or equipment staging.
- ✓Inspect and seal all ductwork for leaks using mastic or foil tape before installing dampers.
- ✓Verify that the existing air handler or furnace supports variable-speed or two-stage operation compatible with the zone control board.
- ✓Calculate minimum zone area requirements to prevent dangerously low airflow when most dampers are closed.
- ✓Select a zone control board with the correct number of zone inputs and verify compatibility with all thermostats.
- ✓Install motorized dampers at branch duct takeoffs, not at registers, to ensure smooth airflow modulation.
- ✓Size and install a bypass damper or pressure-relief damper to protect the blower motor during low-load conditions.
- ✓Configure thermostat hysteresis settings to prevent zones from calling simultaneously and overloading the system.
- ✓Test every damper through a full open-and-close cycle and verify correct zone isolation before commissioning.
- ✓Commission the system by measuring supply airflow in each zone and confirming temperatures match setpoints within two degrees.
Variable-Speed Equipment Is Not Optional — It's Essential
A zoning system paired with a single-stage furnace or air conditioner will experience excessive static pressure whenever only one or two zones are open. This stresses the blower motor, creates airflow noise, and can void equipment warranties. Always specify variable-speed or at minimum two-stage HVAC equipment when designing a zoning system, and verify compatibility with your zone control board before purchasing either component.
The cost of installing an HVAC zoning system depends on several factors: the number of zones, whether the existing ductwork is suitable for modification, the type of HVAC equipment being zoned, and the complexity of the control system chosen. For a straightforward two-zone retrofit on an existing gas furnace and central air system with accessible ductwork, expect to pay between $2,500 and $4,000 in most U.S. markets. This price typically includes the zone control board, two motorized dampers, two thermostats, a bypass damper, wiring, and three to six hours of labor.
Adding zones increases cost roughly proportionally. A three-zone system runs $3,500 to $5,500, while a four-zone installation typically costs $4,500 to $7,000. Each additional zone requires an extra damper, thermostat, and associated wiring, plus additional configuration time for the control board. Homes with inaccessible ductwork in finished walls or ceilings may require significantly more labor cost, sometimes adding $1,000 to $2,500 to the project depending on how extensive the access work needs to be.
If the existing HVAC equipment is not compatible with zoning controls or does not support the variable-speed operation needed for proper zoning, equipment replacement may be necessary. Upgrading to a compatible variable-speed air handler and two-stage condensing unit adds $4,000 to $8,000 to the project, but those homeowners are often overdue for equipment replacement anyway, and the combination of new high-efficiency equipment plus zoning produces the greatest possible energy savings. In such cases, the combined project can yield utility bill reductions of 35 to 45 percent compared to the old system.
Return on investment calculations should account for energy savings, comfort improvements, and resale value. In climates like Texas, Florida, or Arizona where cooling seasons are long and electricity rates are high, annual energy savings of $400 to $700 are realistic for a properly designed four-zone system in a 2,500 square-foot home. At those savings rates, a $5,000 installation recoups its cost in seven to twelve years. In milder climates or homes that are already moderately efficient, the payback period extends to ten to fifteen years, making the comfort and convenience arguments more significant than the financial ones.
Financing options for HVAC zoning systems have expanded considerably in recent years. Many utility companies offer rebates of $200 to $500 for zoning systems paired with qualifying high-efficiency equipment. The federal Inflation Reduction Act tax credit covers 30 percent of the cost of qualifying heat pumps and associated controls, which can significantly reduce the net cost of a zoning installation built around a heat pump system.
State-level incentive programs, particularly in California, New York, and Massachusetts, can stack additional rebates on top of federal credits, sometimes reducing the effective cost of a heat pump zoning system by 40 to 50 percent.
When soliciting contractor bids, homeowners should request itemized quotes that separately list the zone control board model, damper specifications, thermostat models, labor hours, and any ductwork modifications. Be wary of bids that do not include a bypass damper or pressure-relief mechanism, as this is a common cost-cutting shortcut that leads to equipment problems down the road.
Ask specifically whether the contractor will perform a load calculation for each zone or simply estimate zone boundaries, since proper load calculations are essential for system longevity and efficiency. A quality contractor should also provide a commissioning report with measured airflow data for each zone after installation.
Long-term maintenance costs are modest compared to the initial investment. Motorized dampers have relatively few moving parts and typically last fifteen to twenty years with no maintenance required. Zone control boards are solid-state electronics with similarly long service lives. The main ongoing cost is thermostat battery replacement for wireless models and occasional recalibration of temperature sensors if readings drift. Including zoning system inspection in annual HVAC maintenance visits adds minimal time and cost while catching any damper or wiring issues before they cause comfort problems.

One of the most common and costly mistakes in HVAC zoning installations is omitting the bypass damper to save money. When only one zone is calling and all other dampers are closed, the blower pushes its full airflow through a fraction of the ductwork, creating static pressure spikes that can burn out blower motors in as little as two to three years. Always require a bypass damper or pressure-relief mechanism in any zoning proposal, and verify it is sized correctly for your system's maximum pressure differential.
Maintaining an HVAC zoning system requires attention to both the mechanical components — dampers, control boards, and wiring — and the ductwork and equipment they serve. The good news is that zoning systems are generally quite reliable once properly installed and commissioned. Most homeowners go years without any zoning-specific service calls. However, understanding the warning signs of common problems allows you to catch issues early before they escalate into expensive repairs or comfort complaints during peak heating and cooling seasons.
The most common zoning system failure mode is a stuck or non-responding damper. Damper actuators can fail due to motor burnout, wiring faults, or mechanical binding caused by debris in the ductwork or physical damage during maintenance work. A stuck-open damper will over-condition one zone while starving others, causing the thermostat in the affected zone to short-cycle as it quickly reaches setpoint while other zones remain uncomfortable. A stuck-closed damper will completely cut off conditioning to one zone, which occupants notice immediately as a room that never reaches its setpoint regardless of how long the system runs.
Diagnosing damper problems begins at the zone control board. Most modern boards include LED indicators or diagnostic displays that show each zone's call status and damper command state. If the board is commanding a damper to open but the zone is not receiving airflow, the problem lies between the board and the damper — either a wiring fault or a failed actuator motor. Replacement actuators are typically inexpensive, ranging from $50 to $150 for common residential models, and an experienced technician can swap a failed unit in under an hour once they have access to the duct location.
Zone control board failures are less common but more disruptive when they occur. Signs of a failing board include zones that call out of sequence, thermostats that don't respond to setpoint changes, or equipment that runs continuously regardless of zone calls. Before replacing a control board, check all wiring connections for corrosion or loose terminals, verify that the 24-volt transformer powering the board is within specification, and confirm that each thermostat is functioning independently by testing it with a jumper wire. Control board replacements run $200 to $600 for the hardware, plus labor.
Ductwork condition directly affects zoning system performance and should be evaluated every five to seven years or whenever significant comfort complaints arise. Duct leakage that develops after installation negates energy savings and can cause pressure imbalances that confuse the zoning system's pressure management. A duct blaster test can quantify leakage rates, and sealing with mastic or aerosol duct sealant (Aeroseal) can restore system performance without requiring physical access to all duct locations. Aeroseal in particular is highly effective for inaccessible ductwork in finished spaces.
Thermostat placement is another maintenance consideration that homeowners often overlook. A thermostat mounted near a heat source, in direct sunlight, near an exterior door, or in a poorly representative location within its zone will generate inaccurate temperature readings that cause the system to run longer or shorter than needed.
Remote temperature sensors, available for most smart thermostat platforms, allow you to average readings from multiple points within a zone for more accurate control. Repositioning or supplementing zone thermostats is a low-cost improvement that can meaningfully improve comfort and efficiency in systems that seem to be running correctly mechanically but still produce inconsistent results.
For HVAC professionals, staying current on zoning system technology is increasingly important as smart home integration becomes a standard customer expectation. Zone control board manufacturers including Honeywell, EWC Controls, Arzel Zoning, and Jackson Systems all offer training programs and technical resources. Understanding the interaction between zoning controls and modern communicating HVAC equipment — particularly systems using AHRI-rated matched systems and proprietary communication protocols — is essential for proper installation and service. The NATE certification exam includes zoning system content, and technicians who can competently design and service these systems command higher hourly rates in virtually every regional market.
Preparing for HVAC certification exams requires a solid understanding of zoning systems, including the electrical controls, ductwork design principles, and load calculation methods that underpin effective zoning installations. The NATE certification examinations, which are the most widely recognized credentials in the U.S. HVAC industry, test candidates on thermostat wiring, control board operation, damper sizing, and the interaction between zoning controls and the equipment they manage. Technicians who invest time studying these topics before their exams consistently outperform those who rely solely on field experience without structured review.
One area that frequently trips up exam candidates is the relationship between static pressure, airflow, and damper position in zoned systems. When multiple dampers close simultaneously, the blower must push the same volume of air through a reduced cross-section of ductwork, raising static pressure. Exam questions test whether candidates understand how this pressure rise affects blower motor amperage, heat exchanger temperatures in furnaces, and evaporator coil performance in cooling systems. Variable-speed motors that respond to static pressure feedback are the preferred solution, and understanding exactly how these motors respond to varying load conditions is testable knowledge on advanced NATE exams.
Ductwork sizing for zoned systems requires more careful analysis than sizing for single-zone applications. Each zone's ductwork must be sized to handle the full airflow that zone can receive when all its dampers are open, while the main trunk must be sized for the maximum simultaneous load across all potentially active zones. Undersized trunk ducts cause velocity noise and pressure problems even when the individual zone branches are correctly sized. Oversized zone branches allow insufficient velocity to properly throw conditioned air into the room when the system is running at reduced capacity for a light load condition.
Electrical troubleshooting skills are equally important for zoning service technicians. Zone control boards operate on 24-volt AC power derived from the air handler's control transformer. Overloaded transformers — a common problem when multiple zone thermostats, damper actuators, and control board circuitry all draw power from a single transformer — cause voltage sag that triggers erratic system behavior.
Adding a supplemental transformer to share the load, or upgrading to a higher-VA transformer, is a straightforward fix that resolves a surprising number of mysterious zoning system complaints. Candidates studying for electrical controls exams should practice transformer sizing calculations and understand the VA ratings of common HVAC control components.
Energy efficiency is another major theme in HVAC certification exams, and zoning systems intersect with this topic in multiple ways. The efficiency gains from zoning depend not just on reducing conditioned floor area but also on allowing variable-capacity equipment to operate at lower, more efficient output levels for longer run times rather than high-output short cycles.
A properly zoned system with a variable-speed compressor and blower can run at 40 to 60 percent capacity for extended periods, maintaining precise humidity control alongside temperature control in ways that single-speed systems cannot achieve. Understanding these efficiency mechanisms helps candidates answer questions about system selection and equipment matching for zoned applications.
Study schedules for NATE and other HVAC certification exams benefit from structured practice in each content domain rather than general reading. Using practice tests specifically aligned to the exam's content domains allows candidates to identify weak areas and focus their remaining study time efficiently. Topics like zoning controls, damper operation, and bypass system design appear in the air distribution and electrical systems domains of most HVAC exams and are well represented in quality practice test banks. Combining textbook study with hands-on review of actual control boards, wiring diagrams, and damper assemblies produces the deepest understanding and the highest exam scores.
The career opportunities for HVAC technicians who specialize in zoning systems and advanced controls are growing rapidly. As smart home technology penetrates deeper into the residential market and building owners demand more sophisticated energy management, demand for technicians who can design, install, and troubleshoot complex zoning systems outpaces supply in most U.S. markets.
Technicians with NATE certifications in relevant specialty areas and demonstrable zoning experience earn significantly higher wages than generalist service technicians. Investing the time to master zoning system technology — both through hands-on experience and structured certification preparation — is one of the highest-return career development choices available to working HVAC professionals today.
Related reading: hvac zoning system covers the next step in more detail.
Related reading: hvac zoning system covers the next step in more detail.
Sample HVAC Practice Questions
Try these questions from our free HVAC practice tests. The correct answer and an explanation follow each question.
What type of heat pump system is BEST suited for a home without ductwork?
- A. Packaged terminal heat pump
- B. Mini-split ductless heat pump
- C. Water-source heat pump
- D. Dual-fuel heat pump
Answer: B. Mini-split ductless heat pump
Mini-split ductless heat pumps deliver conditioned air directly to individual zones without requiring ductwork, making them ideal for homes without existing ducts.
In a commercial Variable Refrigerant Flow (VRF) system, what distinguishes a 'heat recovery' system from a 'heat pump' system?
- A. Heat recovery uses a cooling tower; heat pump is air-cooled
- B. Heat recovery allows simultaneous heating and cooling in different zones; heat pump can only heat or cool the entire system at once
- C. Heat recovery uses two compressors; heat pump uses one
- D. Heat recovery operates on R-410A; heat pump on R-22
Answer: B. Heat recovery allows simultaneous heating and cooling in different zones; heat pump can only heat or cool the entire system at once
VRF heat recovery systems use a branch circuit controller to simultaneously deliver heating refrigerant to some indoor units and cooling to others, maximizing efficiency.
What is the function of a 'differential pressure bypass valve' in a variable flow hydronic system?
- A. To maintain minimum boiler water temperature
- B. To bypass excess water flow when zone valves close off, protecting the pump and boiler
- C. To prevent backflow in the system
- D. To regulate boiler firing rate
Answer: B. To bypass excess water flow when zone valves close off, protecting the pump and boiler
When zone valves close simultaneously, pressure increases. The differential pressure bypass valve opens to allow excess flow to bypass, maintaining minimum boiler flow.
What is the purpose of the expansion tank in a closed-loop hydronic heating system?
- A. To store reserve fuel for the boiler
- B. To absorb the increase in water volume as it heats up, preventing excessive pressure buildup
- C. To separate air bubbles from the circulating water
- D. To regulate the flow rate between supply and return lines
Answer: B. To absorb the increase in water volume as it heats up, preventing excessive pressure buildup
Water expands when heated; the expansion tank (with a pre-charged air bladder) accommodates this volume increase without overpressurizing the system.
HVAC Questions and Answers
HVAC Sales: The Complete Guide to Selling Heating and Cooling Systems, Building Customer Trust, and Closing More Deals

HVAC Air Duct Sealing: The Complete Homeowner and Contractor Guide to Sealing Ductwork for Efficiency, Comfort, and Indoor Air Quality
HVAC Solutions: The Complete Guide to Heating, Cooling, and Indoor Air Quality Systems for Homes and Buildings

Commercial HVAC Repair: Systems, Costs, and Service Strategies
HVAC Schooling: Complete Training Guide, Program Requirements, and Career Pathways
About the Author

NATE Certified HVAC Technician & Licensing Exam Trainer
Universal Technical InstituteMike Johnson is a NATE-certified HVAC technician and EPA 608 universal-certified refrigerant handler with a Bachelor of Science in HVAC/R Technology. He has 19 years of commercial and residential HVAC installation and service experience and specializes in preparing technicians for NATE certification, EPA 608, A2L refrigerant safety, and state HVAC contractor licensing examinations.