
HVAC Zoning Systems: The Complete Guide to Multi-Zone Climate Control for Homes and Buildings
Learn how hvac zoning systems work, costs, benefits, and installation. 🎓 Control temperature room by room and cut energy bills by up to 30%.
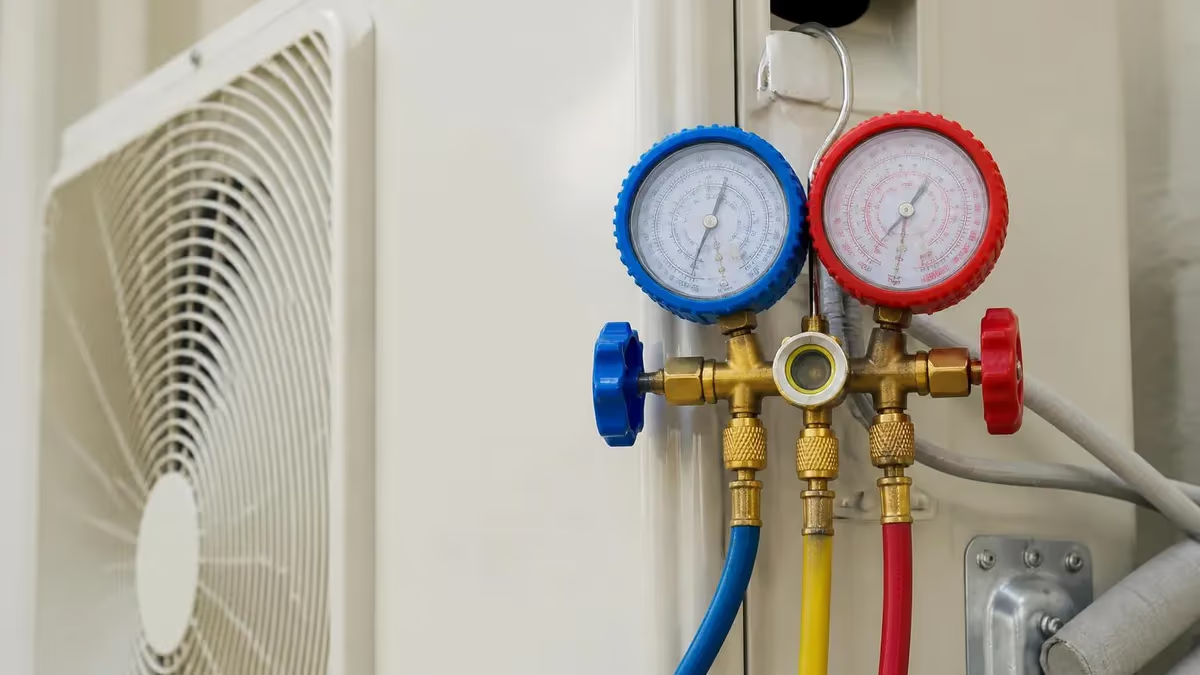
HVAC zoning systems represent one of the most significant advances in home climate control technology, allowing homeowners and building managers to divide a structure into distinct temperature-controlled areas called zones. Instead of heating or cooling an entire home to a single uniform temperature, a zoning system lets you set different temperatures for different rooms or floors independently, which means your bedroom can be cool while your living room stays warm — all from the same central HVAC system.
The fundamental principle behind hvac zoning systems is straightforward: motorized dampers installed inside your existing ductwork open and close based on signals from individual zone thermostats. A central control panel coordinates all the thermostats and dampers, telling the HVAC equipment when to run and which zones to serve. This targeted delivery of conditioned air prevents the energy waste that occurs when you condition spaces that nobody is currently using or that have vastly different thermal loads.
Multi-zone systems are especially valuable in homes with challenging layouts — two-story houses where heat naturally rises to the upper floor, open-concept great rooms that lose conditioning quickly, bonus rooms over garages that overheat in summer, sunrooms with floor-to-ceiling glass, or finished basements that stay naturally cooler. In each of these cases, a single thermostat controlling the whole system simply cannot satisfy everyone's comfort needs simultaneously without overworking certain areas.
Beyond residential applications, HVAC zoning is a cornerstone of commercial building management. Office buildings commonly use variable air volume (VAV) systems that adjust airflow to each zone based on occupancy and solar heat gain throughout the day. Conference rooms that sit empty most of the morning get minimal conditioning until scheduled meetings demand it, while south-facing perimeter offices with direct afternoon sun receive extra cooling automatically. The energy and cost savings from this precision can be substantial in large commercial properties.
Installation complexity varies depending on whether you are retrofitting an existing forced-air system or incorporating zoning into a new construction project. Retrofit installations require damper insertion into existing ducts, new wiring runs to each thermostat location, and a compatible control panel — a project that typically takes a licensed HVAC technician one to three days depending on the number of zones and the accessibility of the ductwork. New construction offers more flexibility to design the duct layout specifically for optimal zone separation from the start.
Cost is a common barrier for homeowners considering zoning. A basic two-zone system added to an existing forced-air setup typically runs between $2,500 and $4,500 installed, while a four-zone system in a larger home can cost $5,000 to $8,000 or more depending on ductwork modifications required. However, utility bill reductions of 20 to 30 percent reported by many zoning users mean the investment often pays back within five to seven years, and the daily comfort improvement is immediate.
For HVAC professionals preparing for certification exams, understanding zone damper sizing, bypass duct design, static pressure management, and control panel wiring is essential. Many state licensing exams include questions on zoning principles, load calculations for individual zones, and equipment compatibility. Knowing how to properly design and install a zoning system — not just how they work conceptually — is a skill that sets experienced technicians apart in the field and is frequently tested on HVAC certification assessments.
Free HVAC Study Tools
Interactive HVAC resources on PracticeTestGeeks, free to start:
- HVAC EPA 608 Refrigerant Certification — 35 questions with instant scoring and answer explanations
- HVAC flashcards — review key terms and concepts card by card
- HVAC study guide — topic-by-topic overview of what the exam covers
- HVAC cheat sheet — one-page printable summary for last-minute review
HVAC Zoning Systems by the Numbers

How an HVAC Zoning System Works: Step by Step
Zone Thermostat Detects a Call for Conditioning
Control Panel Opens the Correct Dampers
HVAC Equipment Starts Running
Conditioned Air Flows to the Active Zone
Thermostat Reaches Setpoint and System Shuts Off
Residential HVAC zoning systems generally fall into two broad categories: ducted forced-air zoning and ductless mini-split zoning. Ducted zoning is by far the most common approach in existing American homes that already have a central forced-air furnace or air conditioner. In this configuration, motorized zone dampers are cut into the supply ductwork at strategic branch points, and each set of dampers controls airflow to a designated zone. A single central air handler serves all zones but delivers conditioned air only where it is currently needed.
Ductless mini-split multi-zone systems take a fundamentally different approach. Instead of one central air handler feeding multiple zones through shared ducts, a mini-split system uses one outdoor compressor connected to multiple individual indoor air-handling units — one per zone. Each indoor unit has its own refrigerant line set running back to the outdoor unit, and each is controlled independently by its own remote or thermostat. This eliminates ductwork entirely and allows precise zone control with extremely high efficiency, though the upfront cost per zone is higher than a ducted damper approach.
Variable Air Volume (VAV) systems represent the commercial standard for large multi-zone buildings. A VAV system uses a single large air handler running at a constant temperature but varies the volume of air delivered to each zone terminal box based on demand. As zones call for more or less conditioning, the terminal boxes adjust their damper position accordingly, and the central air handler's supply fan modulates speed to maintain system static pressure. This approach is highly energy efficient in large buildings because the fan and compressor are not running at full capacity unnecessarily.
Bypass dampers are a critical — and often misunderstood — component of ducted residential zoning systems. When only one zone out of four is calling for conditioning, the other three zones have closed dampers. This concentrates all the airflow into a single branch, dramatically increasing duct static pressure. Without a bypass damper, this pressure spike stresses the blower motor, reduces airflow through the open zone, and can cause noise problems. A bypass damper opens automatically when system pressure rises too high, routing excess air back to the return side and protecting the equipment.
Pressure-independent control is the gold standard for commercial VAV zoning. Traditional VAV terminal boxes rely on the upstream duct pressure being within a certain range to deliver accurate airflow — if pressure rises or falls, the actual airflow deviates from the set point. Pressure-independent boxes use a flow sensor and a modulating actuator to measure and continuously correct actual airflow regardless of upstream pressure fluctuations. This results in more precise temperature control zone to zone and better overall system balance, which is particularly important in large buildings with long duct runs.
Wireless zoning systems have become increasingly popular for retrofit applications where running new low-voltage wiring to multiple thermostat locations is expensive or impractical. Modern wireless zone systems use radio-frequency communication between thermostats and the control panel, eliminating most of the wiring that makes traditional zone retrofits labor-intensive. The reliability of these systems has improved dramatically over the past decade, with encrypted, collision-resistant protocols that ensure thermostat signals reach the control panel even in homes with thick concrete or brick walls that can interfere with radio signals.
Smart zoning integrates HVAC zone control with building automation platforms, smartphone apps, and even occupancy sensors. Systems like those from Ecobee, Honeywell Home, and Keen Home can learn household schedules, detect room occupancy via motion or CO2 sensing, and automatically adjust zone setpoints to optimize both comfort and energy use. Integration with voice assistants allows occupants to adjust individual zone temperatures by voice command — a convenience feature that has driven significant consumer adoption of zoning retrofits in recent years.
HVAC Practice Test Questions
Prepare for the HVAC - Heating Ventilation and Air Conditioning exam with our free practice test modules. Each quiz covers key topics to help you pass on your first try.
HVAC Air Conditioning
HVAC Exam Questions covering Air Conditioning. Master HVAC Test concepts for certification prep.
HVAC Code Compliance
Free HVAC Practice Test featuring Code Compliance. Improve your HVAC Exam score with mock test prep.
HVAC Electrical Controls
HVAC Test Prep for Electrical Controls. Practice HVAC Quiz questions and boost your score.
HVAC Energy Efficiency
HVAC Questions and Answers on Energy Efficiency. Free HVAC practice for exam readiness.
HVAC Heating Systems
HVAC Mock Test covering Heating Systems. Online HVAC Test practice with instant feedback.
HVAC Load Calculations
Free HVAC Quiz on HVAC Load Calculations. HVAC Exam prep questions with detailed explanations.
HVAC Tools and Equipment
HVAC Practice Questions for HVAC Tools and Equipment. Build confidence for your HVAC certification exam.
HVAC Refrigeration
HVAC Test Online for Refrigeration. Free practice with instant results and feedback.
HVAC Safety Practices
HVAC Study Material on Safety Practices. Prepare effectively with real exam-style questions.
HVAC System Design
Free HVAC Test covering System Design. Practice and track your HVAC exam readiness.
HVAC Thermodynamics
HVAC Exam Questions covering Thermodynamics. Master HVAC Test concepts for certification prep.
Zone Design Considerations for Residential and Commercial Systems
Designing zones for a residential home begins with a room-by-room Manual J load calculation, which quantifies how much heating and cooling each space requires based on square footage, insulation levels, window area, orientation, and occupancy. Rooms with similar loads and similar usage patterns make natural zone partners. A typical two-story home is often split into an upstairs zone and a downstairs zone, since heat stratification between floors is the most common comfort complaint in single-thermostat homes.
Beyond the basic floor-based split, HVAC designers consider solar exposure, kitchen heat gain, and specific occupant preferences when drawing zone boundaries. Master bedrooms are frequently put on their own zone because occupants want cooler sleeping temperatures than the rest of the house. Bonus rooms over garages, which are thermally isolated from the main structure, almost always perform better as a dedicated zone. The guiding rule is that each zone should have reasonably consistent thermal behavior and shared occupancy schedules to function effectively as an independent comfort unit.
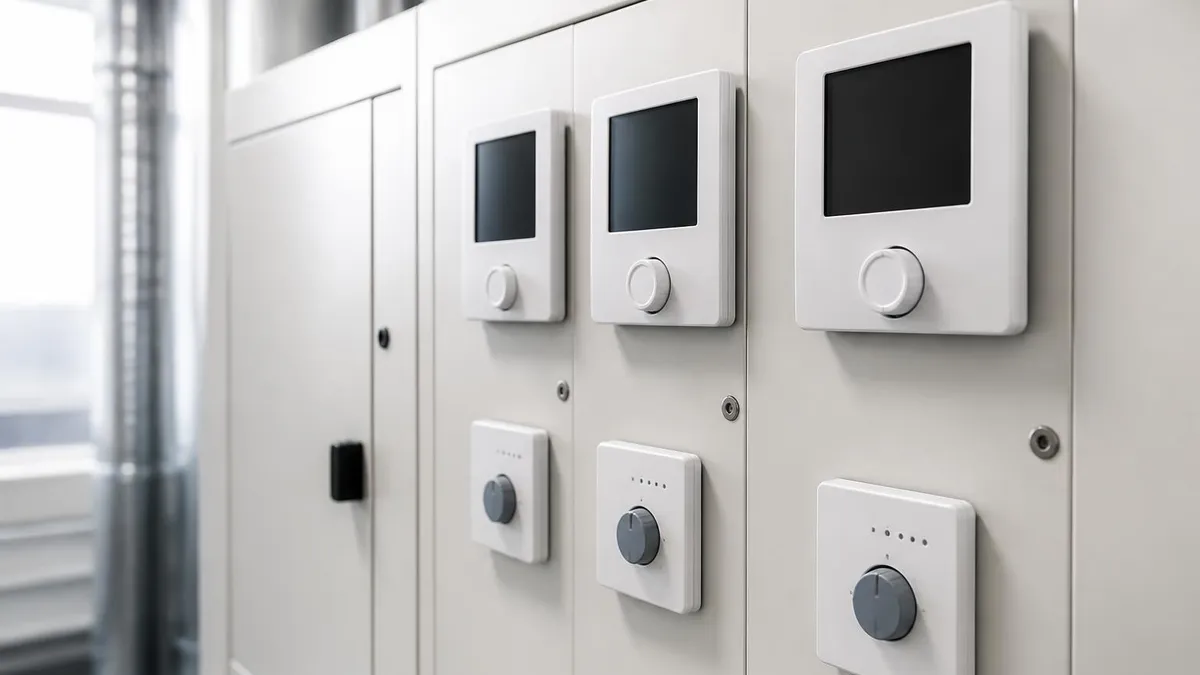
HVAC Zoning Systems: Benefits and Drawbacks
- +Reduces energy consumption by 20–30% by conditioning only occupied zones
- +Eliminates hot and cold spots caused by single-thermostat compromises
- +Allows different occupants to set their own comfort temperature independently
- +Extends HVAC equipment life by reducing unnecessary runtime on unoccupied areas
- +Compatible with smart home platforms for automated, schedule-based zone management
- +Increases home resale value and appeal to comfort-conscious buyers
- −Higher upfront installation cost compared to single-zone systems ($2,500–$8,000+)
- −Requires proper bypass damper or variable-speed equipment to avoid short-cycling
- −Adds mechanical complexity with more components that can fail over time
- −Requires professional load calculation to design zones correctly — DIY errors common
- −Older homes with undersized or poorly routed ductwork may need major duct modifications
- −Wireless zone systems can experience interference issues in thick-walled construction
Pros and Cons at a Glance
| Pros | Cons |
|---|---|
| Eliminates hot and cold spots caused by single-thermostat compromises | Requires proper bypass damper or variable-speed equipment to avoid short-cycling |
| Allows different occupants to set their own comfort temperature independently | Adds mechanical complexity with more components that can fail over time |
| Extends HVAC equipment life by reducing unnecessary runtime on unoccupied areas | Requires professional load calculation to design zones correctly — DIY errors common |
| Compatible with smart home platforms for automated, schedule-based zone management | Older homes with undersized or poorly routed ductwork may need major duct modifications |
| Increases home resale value and appeal to comfort-conscious buyers | Wireless zone systems can experience interference issues in thick-walled construction |
HVAC Zoning System Installation Checklist
- ✓Perform a room-by-room Manual J load calculation before designing zone boundaries
- ✓Verify the existing air handler or furnace is compatible with zoning (two-stage or variable-speed preferred)
- ✓Map all existing supply and return duct branches to identify optimal damper insertion points
- ✓Size each zone damper correctly to match the duct cross-section at the installation point
- ✓Install a bypass damper or confirm the system has variable-speed capability to manage static pressure
- ✓Run new low-voltage thermostat wiring to each zone location or specify a certified wireless zone system
- ✓Mount and wire the zone control panel in a central, accessible location near the air handler
- ✓Program each zone thermostat with accurate setpoints, schedules, and equipment staging delays
- ✓Balance airflow across all zones using a balancing hood or airflow meter after installation
- ✓Test every zone independently by calling for heating and cooling from each thermostat sequentially
Bypass Damper Sizing Is the Most Common Zoning Mistake
An undersized bypass damper fails to relieve static pressure when small zones are active with a single-speed system, causing airflow noise, premature blower motor failure, and poor zone temperature control. Always size the bypass damper to handle at least 75 percent of total system airflow and set the pressure differential switch to open it before static pressure exceeds the equipment manufacturer's maximum rating — typically 0.5 to 0.8 inches of water column.
Troubleshooting a zoned HVAC system requires a systematic approach that accounts for the additional layers of control not present in single-zone setups. The most common complaint technicians encounter is one zone that will not reach its setpoint while others satisfy normally.
Before assuming the zone thermostat or damper is faulty, verify that the zone's supply registers are actually delivering airflow when the damper should be open — use an airflow hood or simply hold your hand in front of the register while the zone calls. No airflow with the damper commanded open points immediately to the damper actuator or its wiring, not to the thermostat or the HVAC equipment itself.
Short-cycling is the second most reported problem in residential zoning retrofits, and it almost always traces back to one of three causes: a bypass damper that is undersized or set incorrectly, a single-speed system with zones that are too small for the equipment's minimum output, or a refrigerant charge issue that causes the compressor to trip on high-pressure lockout when airflow is restricted. Measure system static pressure with a manometer while different zone combinations are active to characterize when and why the short-cycling occurs, then address the root cause rather than masking it with thermostat programming workarounds.
Zone damper failure is inevitable over the life of a system because dampers are motorized mechanical components that cycle thousands of times per year. Actuators can burn out, linkages can break, and damper blades can warp or accumulate debris that prevents full closure.
A zone that always seems to be over-conditioned or that bleeds conditioned air even when its thermostat is satisfied often has a damper that is stuck partially open. Confirm by disconnecting the actuator wiring and manually checking the blade position — if the blade does not close fully by hand, the damper body itself is damaged and needs replacement.
Control panel diagnostics are an area where many technicians underutilize available tools. Most modern zone control panels have LED indicator lights or digital displays showing which zones are active, whether the equipment is being commanded to run, and whether any fault codes are stored. Before reaching for your meter, read the panel status indicators — a panel showing a continuous call from zone 3 when the zone 3 thermostat reads satisfied indicates a wiring fault (short circuit) between the thermostat and panel, not a thermostat failure. This simple observation can save significant diagnostic time in complex multi-zone installations.
Refrigerant and airflow issues in zoned systems deserve special attention because reduced airflow from closed dampers mimics other system problems. A zoned system running with only one small zone active will have dramatically reduced evaporator airflow, which can cause the coil to frost over in cooling mode — exactly the symptom of low refrigerant charge. Before checking refrigerant, always open all zone dampers manually and run the system with maximum airflow to establish a clean baseline reading. If pressures and superheat normalize with all zones open, the issue is airflow management, not refrigerant level.
Thermostat placement errors are a design mistake that often does not surface until after installation. A zone thermostat placed near a supply register, in a hallway with little occupancy, on an exterior wall with poor insulation, or near a kitchen appliance will read temperatures that do not represent the actual comfort condition in the zone. When a technician is called to a system where one zone seems to never satisfy despite good airflow, always check the thermostat location relative to heat sources, drafts, and the actual occupied areas of the zone before condemning any controls or mechanical components.
Communication failures between smart thermostats and zone control panels are an increasingly common diagnostic challenge as wireless and Wi-Fi-connected systems proliferate. If a zone suddenly stops responding but the thermostat screen is powered and showing the correct temperature, the problem is almost always the communication link — either a dropped Wi-Fi connection, a dead battery in a wireless transmitter, or a firmware update that changed the thermostat's protocol compatibility. Always check the control panel's zone status indicators first, then verify the thermostat's network or pairing status before proceeding to mechanical diagnostics that will not address a software-layer communication failure.

A common misconception is that adding a zoning system will compensate for an HVAC unit that is already too small to heat or cool the home adequately. Zoning improves distribution efficiency but cannot create capacity that does not exist. If your system struggles to maintain setpoint on the hottest or coldest days without zoning, adding damper control will not solve the problem — and may actually make it worse by restricting airflow to the equipment while the same undersized unit tries to serve multiple demands simultaneously.
The financial case for HVAC zoning systems is most compelling in homes larger than 2,000 square feet, especially those with multiple floors, significant areas of unoccupied space during typical daytime hours, or large windows that create dramatic solar heat gain differences from room to room.
In these scenarios, the energy wasted by a single-thermostat system conditioning unoccupied rooms and fighting thermal imbalances is substantial — often 25 to 35 percent of the annual heating and cooling bill. Eliminating most of that waste through targeted zone control can produce annual savings of $300 to $600 or more in climates with significant seasonal temperature extremes.
Utility rebate programs significantly improve the return on investment for zoning upgrades. Many electric utilities and state energy offices offer rebates of $200 to $800 for qualifying zoning installations, particularly when combined with variable-speed equipment or smart thermostat upgrades. Before budgeting a zoning project, homeowners and contractors should check the DSIRE database (Database of State Incentives for Renewables and Efficiency) for available programs in their state, as these incentives can reduce the effective payback period from seven years to as few as three to four years in high-incentive markets.
System complexity and maintenance costs must be factored into the total cost of ownership calculation. A zoned system has more components — dampers, actuators, additional wiring, a control panel — all of which represent potential points of failure that require eventual service or replacement. Damper actuators typically last 10 to 15 years with normal cycling, and zone control panels can last 20 years or more with good quality components. Budgeting for one damper actuator replacement per decade per zone is a reasonable long-term maintenance estimate, typically adding $100 to $250 per actuator in parts and labor costs.
Property value impact is difficult to quantify precisely, but real estate professionals and home inspectors increasingly recognize HVAC zoning as a desirable feature that buyers will pay a modest premium for, particularly in high-end and luxury home markets where comfort customization is expected. In regions with extreme climates — the deep South, the mountain West, the upper Midwest — a well-designed zoning system in good working condition can be a meaningful differentiator in a competitive listing, especially when energy bills can be provided as evidence of the system's efficiency.
Financing options have expanded considerably for HVAC upgrades including zoning. Many HVAC contractors now offer zero-interest or low-interest financing plans that spread the cost of a zoning installation over 24 to 60 months, making the monthly payment competitive with the expected energy savings. Green home improvement loans backed by the federal government's Property Assessed Clean Energy (PACE) program allow homeowners to finance HVAC efficiency upgrades through their property tax bill in participating states, further reducing the barrier to entry for systems with longer payback periods.
Commercial building owners evaluating zoning upgrades should assess the project through an energy audit lens first. A Level 2 ASHRAE energy audit will quantify the current HVAC energy consumption by end use, identify the zones with the highest waste potential, and model the projected savings from zone control improvements with enough precision to support a capital investment decision. Many utilities and state energy offices subsidize commercial energy audits, making this preliminary step low-cost or free for building owners willing to commit to following the audit's recommendations.
Long-term, the economics of HVAC zoning will only improve as energy prices rise and smart control technology becomes more sophisticated. Grid-interactive zoning systems — which can shift heating and cooling loads to off-peak electricity hours in response to utility price signals — are already commercially available and represent the next frontier of zoning value. Homeowners and building managers who invest in modern, controllable zoning infrastructure today will be well-positioned to take advantage of these grid-responsive capabilities as time-of-use electricity pricing becomes more widespread across the United States.
For homeowners considering a zoning upgrade, the first practical step is scheduling an energy audit or HVAC assessment with a qualified contractor who has documented experience with zoning installations. Not every HVAC contractor installs zoning systems regularly, and the nuances of load calculation, damper sizing, and bypass design require specific expertise. Ask to see examples of similar projects, request references from homeowners with comparable homes, and verify that the proposed design includes a Manual J load calculation rather than relying on the contractor's rule-of-thumb intuition about zone sizes and equipment capacity.
Getting multiple bids on a zoning project is especially important because scope and approach can vary significantly between contractors. One contractor may propose a simple two-zone retrofit with a bypass damper using your existing single-speed equipment, while another may recommend upgrading to a variable-speed air handler at the same time to achieve better long-term performance. Both approaches may be technically valid, but the cost and long-term outcome are very different. Understanding the reasoning behind each proposal helps you make a genuinely informed decision rather than simply selecting the lowest price.
For HVAC students and technicians building their zoning knowledge, hands-on experience with zone control panels is invaluable. Many manufacturers — including Honeywell Home, Carrier, and Aprilaire — offer training modules, webinars, and demonstration kits specifically designed to help technicians understand wiring diagrams, commissioning sequences, and diagnostic procedures for their zoning products. Investing time in manufacturer training before your first real zoning installation dramatically reduces the likelihood of costly mistakes during commissioning and callbacks after the job is complete.
When it comes to thermostat selection for a new zoning system, compatibility is the critical consideration. Not all smart thermostats work with all zone control panels, and not all zone panels support the communication protocols used by popular Wi-Fi thermostats. Always verify compatibility between the specific thermostat models and the zone control panel before purchasing equipment. Most zone panel manufacturers publish compatibility lists on their websites, and calling their technical support line with your proposed equipment list before purchasing can prevent expensive compatibility problems discovered at installation time.
Duct sealing should always be addressed before or alongside a zoning installation to maximize the system's efficiency gains. A zoned system that delivers precisely the right amount of conditioned air to each zone still wastes energy if significant portions of that air leak out of unsealed duct joints before reaching the registers.
Industry research shows that typical existing duct systems lose 20 to 30 percent of conditioned air to leakage — often into attics, crawl spaces, or wall cavities. Sealing ducts with mastic or metal-backed tape before commissioning the zone system ensures that the zone control's precision delivery actually reaches the occupants rather than heating or cooling unconditioned spaces.
Programming zone setback schedules correctly from day one is critical to realizing the energy savings potential of a zoning system. Many homeowners install zoning and then run all zones at the same setpoint continuously, effectively negating most of the efficiency advantage. The key is using the independent thermostat schedules aggressively — setting unoccupied zones to an energy-saving setback of 4 to 8 degrees Fahrenheit during predictable absence periods like work and school hours. Modern smart thermostats with occupancy sensing and learning algorithms can automate this optimization, but manual programming works equally well if schedules are consistent.
Finally, keeping a maintenance log for your zoning system from the day of installation pays dividends over the life of the equipment. Record the actuator model numbers, damper locations, control panel firmware version, and the initial airflow balancing measurements taken at commissioning.
When a problem develops years later — and eventually something will — having this baseline data helps technicians quickly identify whether airflow has drifted from design values, which actuators are original versus replaced, and whether any firmware updates may have changed system behavior. Organized maintenance records can also be provided to home buyers as documentation of the system's history, which supports higher property value claims at resale.
Sample HVAC Practice Questions
Try these questions from our free HVAC practice tests. The correct answer and an explanation follow each question.
What does PID stand for in HVAC control systems?
- A. Pneumatic Integrated Damper
- B. Proportional-Integral-Derivative
- C. Pressure-Induced Differential
- D. Programmable Interface Device
Answer: B. Proportional-Integral-Derivative
PID control combines Proportional, Integral, and Derivative actions to minimize error, eliminate steady-state offset, and dampen rapid oscillations.
Which control strategy best reduces energy use in a multi-zone VAV system?
- A. Supply air temperature reset based on zone demand
- B. Fixed supply air temperature with constant volume at each zone
- C. Increasing static pressure setpoint to ensure all zones are satisfied
- D. Bypassing excess supply air back to the return
Answer: A. Supply air temperature reset based on zone demand
Resetting supply air temperature upward when cooling loads are low reduces refrigeration energy and allows VAV boxes to open wider, lowering fan energy simultaneously.
Which type of air distribution system delivers conditioned air through a single large duct and uses a mixing box at each zone to control temperature?
- A. Variable air volume (VAV) system
- B. Multi-zone system
- C. Dual-duct system
- D. Fan-coil unit system
Answer: C. Dual-duct system
A dual-duct system supplies both cold and hot air through separate ducts to mixing boxes at each zone, where they blend to achieve the desired temperature.
Which ASHRAE standard governs energy efficiency requirements for commercial building HVAC systems in the US?
- A. ASHRAE 15
- B. ASHRAE 62.1
- C. ASHRAE 90.1
- D. ASHRAE 55
Answer: C. ASHRAE 90.1
ASHRAE 90.1 (Energy Standard for Buildings Except Low-Rise Residential) sets minimum energy efficiency requirements for HVAC, lighting, and envelope in commercial buildings.
HVAC Questions and Answers
HVAC Sales: The Complete Guide to Selling Heating and Cooling Systems, Building Customer Trust, and Closing More Deals

HVAC Air Duct Sealing: The Complete Homeowner and Contractor Guide to Sealing Ductwork for Efficiency, Comfort, and Indoor Air Quality

HVAC Drain Pan: Complete Guide to Function, Maintenance, and Troubleshooting
HVAC Solutions: The Complete Guide to Heating, Cooling, and Indoor Air Quality Systems for Homes and Buildings

Commercial HVAC Repair: Systems, Costs, and Service Strategies
How this page was made: written with AI tools and published by Nathan Beja, founder of Practice Test Geeks, who is responsible for its content. We have not yet matched this exam's facts to an official source, so confirm fees, dates and rules with the exam body. Not reviewed by a subject-matter expert. Editorial policy