
How Much HVAC Tonnage for a 2000 Sq Ft Home: Complete Sizing Guide
How much HVAC tonnage for 2000 sq ft home? Get accurate sizing based on climate, insulation, and Manual J calculations to avoid costly mistakes. ❓

Figuring out how much HVAC tonnage for 2000 sq ft home you actually need is one of the most important decisions a homeowner can make, and it is also one of the most commonly bungled. Contractors often default to a rough rule of 1 ton per 500 to 600 square feet, which would suggest a 3.5 to 4 ton system for a 2,000 sq ft house.
That estimate, however, ignores climate zone, ceiling height, window orientation, insulation R-values, infiltration rates, internal heat gains, and duct losses, all of which can shift the real number by a full ton in either direction.
Proper HVAC sizing is governed by ACCA Manual J, the residential load calculation standard recognized by every major code authority in the United States. Manual J translates square footage into BTU per hour, and then converts BTUs to tons of cooling capacity, where one ton equals 12,000 BTU/hr. For a 2,000 sq ft home, total cooling loads typically fall between 24,000 and 48,000 BTU/hr, meaning the correct system size could legitimately range from 2 tons all the way up to 4 tons.
The risk of oversizing is just as real as undersizing. An oversized air conditioner short-cycles, removing temperature quickly but never running long enough to pull humidity from the air. Homeowners end up with a cold, clammy interior, frosted evaporator coils, and compressor wear that shortens equipment life by years. An undersized unit, meanwhile, runs continuously on hot afternoons and never reaches setpoint, driving up electric bills and stressing the system. Either extreme costs money you should not have to spend.
Climate is the largest single variable. A 2,000 sq ft ranch in Phoenix needs significantly more cooling capacity than the same footprint in Seattle, even with identical construction. The U.S. Department of Energy splits the country into eight climate zones, and Manual J assigns design temperatures to every ZIP code. A home in Climate Zone 2 (hot-humid) may need 3 tons; the same home in Climate Zone 5 (cool) may only need 2 tons. Latitude, altitude, and microclimate all matter.
Construction quality is the second major driver. A leaky 1970s home with single-pane windows and R-11 attic insulation can demand double the tonnage of a tightly built 2020 home with low-E triple glazing, R-49 attic, and blown-in wall insulation. Air-sealing alone can drop cooling load by 15 to 25 percent. Before you size equipment, audit the envelope: replacing old windows or adding insulation may let you install a smaller, cheaper, more efficient system that pays for itself in months.
Internal gains round out the picture. Each occupant contributes about 250 BTU/hr of sensible heat. Kitchens with gas ranges, home offices full of monitors, and south-facing sunrooms with large glazing all add measurable load. A family of five working from home will need more capacity than a retired couple in the same house. This guide walks through every factor, the math behind Manual J, and how to verify your contractor's number before you sign a proposal.
By the end, you will be able to challenge a quote that simply scales tonnage off square footage and recognize the warning signs of a quick-and-dirty sizing job. Whether you are replacing an aging system, building new construction, or troubleshooting comfort problems in an existing home, the right tonnage is the foundation everything else rests on. Get this number wrong and no thermostat, no zoning system, and no high-SEER badge will save the install from being a daily frustration.
HVAC Sizing for 2000 Sq Ft by the Numbers
Common HVAC Sizing Methods Compared
The fastest method: divide square footage by 500-600 to estimate tons. Easy but inaccurate, ignoring climate, insulation, and orientation. Useful for rough budgeting only — never for final equipment selection.
The industry standard. Calculates room-by-room sensible and latent loads using 30+ variables including U-values, infiltration, and solar gain. Required by most building codes for new construction and recommended for every retrofit.
Pairs Manual J inputs with measured air leakage (ACH50) and thermal imaging. Produces the most accurate load number, particularly valuable for older homes where assumed infiltration rates can be off by 40 percent or more.
Programs like Wrightsoft, CoolCalc, and Cove.tool automate Manual J inputs and run sensitivity analyses. Most reputable contractors use these, and asking for the printout is the easiest way to verify your contractor did real load math.
Replacing existing equipment with the same tonnage. Convenient but perpetuates errors if the original was oversized. Only safe when comfort and humidity have been excellent and home envelope is unchanged.
Climate zone is the single largest factor in answering how much tonnage a 2,000 sq ft home needs, and understanding the U.S. climate map is the first step before any contractor sets foot on your property. The Department of Energy divides the country into eight zones based on heating and cooling degree days. Zone 1 covers Miami and the Florida Keys, Zone 2 includes Houston and Phoenix, Zone 3 stretches across Atlanta and Los Angeles, Zone 4 covers the mid-Atlantic, and Zones 5 through 8 climb progressively colder toward Alaska.
For air conditioning, what matters most is the 1% design temperature — the outdoor temperature that is only exceeded 1% of the hours during cooling season. In Phoenix that number is around 108°F; in Minneapolis it is 88°F; in Seattle it is just 82°F. Manual J uses this design temperature combined with your desired indoor setpoint (typically 75°F) to calculate the temperature differential, or delta-T, that drives the cooling load equation. Higher delta-T means more tonnage.
Humidity adds a second dimension called latent load, which is the energy required to remove moisture from indoor air. Hot-humid climates like the Gulf Coast can have latent loads equal to 30 to 40 percent of total load, while dry climates like Albuquerque have nearly zero latent load.
This is why a 2,000 sq ft home in Houston might need 3.5 tons while the same home in Tucson needs only 2.5 tons, despite Tucson having higher peak temperatures. If you want a deeper introduction to how airflow interacts with cooling and humidity removal, the CFM HVAC Basics: How Airflow, Sizing, and System Performance Work Together guide explains it in plain English.
Solar orientation also varies the climate impact dramatically within a single ZIP code. A 2,000 sq ft home with large west-facing windows in Dallas can need 0.5 to 1 full ton more capacity than an identical north-facing home next door, because afternoon solar gain through glass can add 200 BTU/hr per square foot of glazing. Manual J accounts for this with orientation, shading, and SHGC (solar heat gain coefficient) inputs, which is why honest contractors will walk the perimeter and note every window before they quote.
Altitude affects sizing too, especially in mountain states. At 6,000 feet elevation, the thinner air reduces both compressor capacity and ductwork airflow by roughly 8 to 10 percent compared to sea level performance ratings. Manufacturers publish altitude derating tables, but most homeowners never see them. If you live in Denver, Albuquerque, Salt Lake City, or anywhere above 3,000 feet, you should ask whether your load calculation and equipment selection accounts for altitude. Otherwise you may end up with a 3-ton unit that performs like a 2.7-ton unit on the hottest day.
Microclimates within metro areas also nudge the math. A home shaded by mature oaks may need 10 to 15 percent less cooling than the same house in a new subdivision with no tree canopy. Reflective roofing, light-colored exterior paint, and proximity to bodies of water all influence the actual heat load even when the ZIP code design temperature stays constant. Good contractors verify these site factors during the walk-through rather than relying purely on tabulated design data.
Finally, climate change is shifting the historical design temperatures slowly upward in most regions. ASHRAE updates its design temperature tables every few years, but many contractors are still working from data sets that are 10 to 20 years old. A small upward adjustment to assumed peak temperatures — even 2°F — can change tonnage selection on the margin, especially for homes in transitional climate zones. Asking which ASHRAE data set your contractor used is a fair question for any quote over $10,000.
HVAC Practice Test Questions
Prepare for the HVAC - Heating Ventilation and Air Conditioning exam with our free practice test modules. Each quiz covers key topics to help you pass on your first try.
HVAC Air Conditioning
HVAC Exam Questions covering Air Conditioning. Master HVAC Test concepts for certification prep.
HVAC Code Compliance
Free HVAC Practice Test featuring Code Compliance. Improve your HVAC Exam score with mock test prep.
HVAC Electrical Controls
HVAC Test Prep for Electrical Controls. Practice HVAC Quiz questions and boost your score.
HVAC Energy Efficiency
HVAC Questions and Answers on Energy Efficiency. Free HVAC practice for exam readiness.
HVAC Heating Systems
HVAC Mock Test covering Heating Systems. Online HVAC Test practice with instant feedback.
HVAC Load Calculations
Free HVAC Quiz on HVAC Load Calculations. HVAC Exam prep questions with detailed explanations.
HVAC Tools and Equipment
HVAC Practice Questions for HVAC Tools and Equipment. Build confidence for your HVAC certification exam.
HVAC Refrigeration
HVAC Test Online for Refrigeration. Free practice with instant results and feedback.
HVAC Safety Practices
HVAC Study Material on Safety Practices. Prepare effectively with real exam-style questions.
HVAC System Design
Free HVAC Test covering System Design. Practice and track your HVAC exam readiness.
HVAC Thermodynamics
HVAC Exam Questions covering Thermodynamics. Master HVAC Test concepts for certification prep.
Manual J Load Calculation Breakdown
Sensible load is the heat energy that raises air temperature, measured in BTU per hour. For a 2,000 sq ft home, sensible cooling load typically ranges from 18,000 to 36,000 BTU/hr depending on construction quality and climate. Manual J calculates sensible load by summing heat gains from conduction through walls and ceilings, solar gain through windows, infiltration of outside air, and internal gains from people, lighting, and appliances.
Each contributor uses specific equations. Wall conduction is U-value × area × delta-T; window solar gain uses SHGC × area × solar intensity by orientation. A typical 2,000 sq ft home with average R-13 walls and double-pane windows generates roughly 25,000 BTU/hr of sensible cooling load on a 95°F day. Tight new construction with R-21 walls and low-E windows can cut that to 18,000 BTU/hr, while a leaky 1970s home can hit 36,000 BTU/hr.

Manual J Calculation vs Rule of Thumb Sizing
- +Accurate within 5 percent of actual load
- +Identifies room-by-room comfort issues
- +Required by code in most jurisdictions
- +Optimizes equipment efficiency and lifespan
- +Catches envelope problems before install
- +Documents engineering for permits and rebates
- +Reduces equipment cost by avoiding oversizing
- −Takes 2-4 hours to perform properly
- −Requires trained contractor with software
- −May add $200-500 to project cost
- −Inputs depend on accurate home measurements
- −Some contractors fudge numbers to upsell
- −Older homes need infiltration testing
- −Results vary by software and assumptions
Pre-Sizing Home Audit Checklist
- ✓Measure exterior dimensions and confirm conditioned square footage
- ✓Document ceiling heights for every room (8, 9, 10 ft, vaulted)
- ✓Note window count, size, glazing type, and orientation
- ✓Identify wall construction (2x4, 2x6, brick veneer, etc.)
- ✓Inspect attic insulation R-value and condition
- ✓Check for air-sealing at top plates, recessed lights, and ducts
- ✓Record number of occupants and typical home schedule
- ✓List major heat-producing appliances (gas range, dryer, server)
- ✓Identify shading from trees, awnings, or neighboring structures
- ✓Test or estimate infiltration rate (ACH50 or natural ACH)
- ✓Locate duct runs and assess insulation and leakage
- ✓Note any planned envelope upgrades before installation
Bigger Is Not Better — Match Load, Don't Beat It
ACCA Manual S allows cooling equipment to exceed calculated load by no more than 15 percent. Going larger creates short cycling, poor humidity control, hot and cold spots, and shortens compressor life by years. If a contractor recommends a unit more than 15 percent above your Manual J number, ask them to show you the math — and consider getting a second opinion before signing.
The consequences of getting tonnage wrong on a 2,000 sq ft home extend far beyond a slightly higher utility bill. Oversizing is the most common error, occurring in an estimated 50 percent of residential installations according to studies by Lawrence Berkeley National Laboratory. An oversized air conditioner reaches setpoint temperature in 5 to 8 minutes, then shuts off before the evaporator coil has time to condense significant moisture. Indoor humidity climbs into the 60 to 70 percent range, creating a clammy, uncomfortable environment that pushes occupants to set the thermostat even lower.
This humidity problem cascades into mold and mildew risk. Sustained indoor humidity above 60 percent supports active mold growth on drywall, baseboards, and inside duct insulation. In humid climates, oversized AC is one of the leading hidden causes of indoor air quality complaints, often masquerading as allergies or sinus problems. Variable-speed equipment helps, but the cleanest solution is to size correctly in the first place so the unit can run long enough cycles to dry the home naturally.
Short cycling also tears up compressors. Most residential compressors are rated for 100,000 to 200,000 start cycles over a 15 to 20 year life. An oversized unit running 10-minute cycles eight times an hour during peak season can hit 80,000 starts in a single summer, meaning compressor failure at year 4 or 5 instead of year 15. Replacement compressors run $1,500 to $3,500 installed, and many homeowners find it cheaper to replace the entire system. This is a real, dollar-quantifiable cost of oversizing.
Undersizing has its own problems, though they are less common because contractors usually err on the side of bigger. An undersized 2.5-ton unit in a home that actually needs 3.5 tons will run continuously during peak afternoon hours and still fall behind setpoint by 4 to 6 degrees. The compressor lives at high suction pressure, evaporator coils may freeze if airflow drops, and homeowners often blame thermostats or refrigerant when the real issue is capacity. Utility bills also spike because the unit never gets to off-cycle.
Duct sizing compounds the problem when equipment tonnage is wrong. Manual D, the ductwork sizing standard, assumes a specific airflow rate based on tonnage — typically 350 to 400 CFM per ton. Slapping a 4-ton condenser onto duct designed for 3 tons creates excessive static pressure, noisy registers, and lower delivered airflow than even the original 3-ton system would have produced. This is why competent installs verify duct capacity before changing equipment size, and why DIY tonnage upgrades almost always disappoint.
Comfort complaints persist even when the average temperature looks fine. Oversized systems create temperature swings of 3 to 5 degrees between cycles and large differences between rooms because air is delivered in short bursts that never have time to mix. Homeowners describe rooms farthest from the air handler as muggy or stale while rooms near it feel like a meat locker. Zoning hardware can mask the symptom but does not address the root cause, which is mismatched capacity.
Finally, oversized equipment defeats the energy efficiency you paid premium dollars for. A 16 SEER unit running at part-load efficiency drops to effective SEER ratings of 11 to 13 because it never operates in its sweet spot. Variable-speed inverter-driven systems mitigate this, but they cost 30 to 50 percent more than single-stage equipment. For most homeowners, the better value is correctly sizing a mid-tier single-stage or two-stage unit rather than upsizing a high-end variable-speed model.
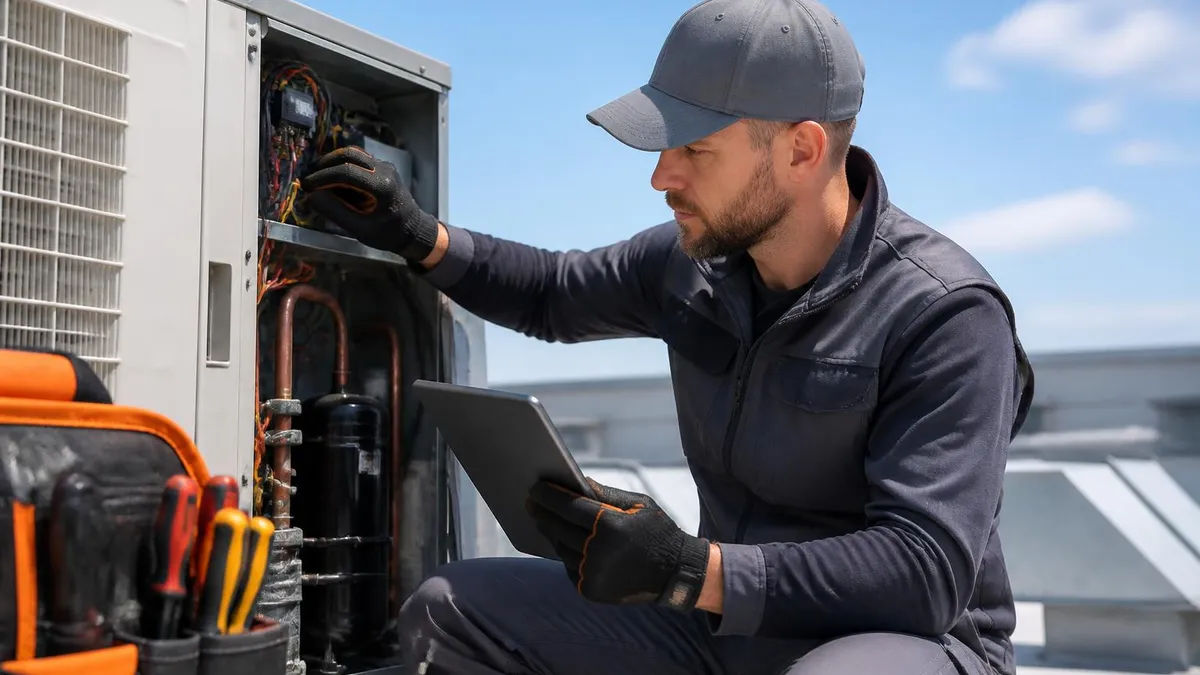
If your contractor's first move is to read the nameplate on your existing condenser and quote the same tonnage, stop and request a Manual J calculation. Original installs in homes built before 2005 were oversized roughly half the time, and matching that error perpetuates poor humidity control, short cycling, and premature compressor failure. A real load calc takes 2-4 hours but saves thousands over the equipment's life.
Once you have an accurate Manual J number for your 2,000 sq ft home, the next decision is which type of equipment to install at that tonnage. The big choices are single-stage versus two-stage versus variable-speed inverter, plus the choice between a conventional split system, a heat pump, or a ductless mini-split configuration. Each architecture has cost, comfort, and efficiency trade-offs that interact with your calculated load in important ways. The right pick is not always the highest SEER number on the proposal.
Single-stage equipment is either fully on or fully off. It is the cheapest to install and the simplest to service, but it is also the architecture that suffers most from oversizing. If your Manual J number lands cleanly on a standard size — 2, 2.5, 3, 3.5, or 4 tons — single-stage works fine in dry climates. In humid climates, single-stage is increasingly considered obsolete because it cannot run long enough cycles to dehumidify effectively without supplementary equipment. For most 2,000 sq ft homes today, two-stage is the better baseline.
Two-stage compressors have a low-stage capacity at roughly 65 to 70 percent of nameplate, plus a high stage. The system runs in low stage for 80 percent of cooling hours, which means longer run times, better humidity removal, quieter operation, and improved part-load efficiency.
The cost premium over single-stage is typically $500 to $1,500 installed, which most homeowners recoup within five years through energy savings and reduced wear. Choosing a vetted installer is just as important as choosing the right architecture; the guide on Certified HVAC Contractors: How to Find, Vet, and Hire the Right Professional for Your Home or Business walks through how to evaluate proposals.
Variable-speed inverter systems modulate continuously from roughly 25 percent to 100 percent of nameplate capacity. They deliver the best comfort, the lowest humidity, and the highest seasonal efficiency, often reaching SEER2 ratings above 20. The downside is cost — typically $2,000 to $4,000 more than two-stage at the same tonnage — and complexity. Variable-speed condensers require matched variable-speed air handlers and high-end thermostats, and serviceability depends on local technician training. For homes in very humid climates or with significant load diversity room-to-room, the premium is usually worth it.
Heat pump versus furnace-and-AC is a separate decision that intersects with tonnage. A heat pump is essentially an air conditioner that can reverse to provide heating, sized off the cooling load just like a conventional AC. In climates south of the Mason-Dixon line, a properly sized heat pump can handle all heating needs without backup. In colder zones, dual-fuel hybrids pair a heat pump with a gas furnace for the coldest days. Either way, cooling tonnage drives sizing, not heating BTU.
Ductless mini-splits offer another path, especially for additions, problem rooms, or homes without existing ducts. A typical 2,000 sq ft home might use three or four indoor heads totaling 2.5 to 3 tons, each independently controlled. Mini-splits excel at zoning and right-sizing per room, but installed costs run 30 to 60 percent higher than ducted equivalents. They make the most sense when ductwork is missing, undersized, or located in unconditioned attics where losses are severe.
Whatever equipment you choose, insist on a written Manual J, Manual S equipment selection report, and Manual D duct calculation as part of the proposal. These three deliverables — collectively called the J/S/D — are the engineering record that demonstrates your contractor did real sizing work rather than guessing. Reputable installers produce them on every job. If a contractor cannot or will not provide J/S/D documentation, that is a strong signal to keep shopping for proposals from someone who will.
Verifying that your contractor sized your system correctly is easier than most homeowners realize, and the verification step protects you from years of comfort and efficiency problems. Start by asking three direct questions before signing any proposal: What is the calculated cooling load in BTU/hr? What software did you use? Can I see the Manual J printout? Any contractor who hesitates or deflects is not doing real load math, regardless of what the verbal pitch sounds like. A real Manual J runs 5 to 15 pages and includes room-by-room loads.
Cross-check the BTU number against simple sanity ratios. For most 2,000 sq ft homes in the U.S., total cooling load lands between 24,000 and 42,000 BTU/hr — a range of 12 to 21 BTU per square foot. If your contractor quotes 60,000 BTU/hr (5 tons) for a tight modern home, that is well outside normal range and deserves scrutiny. Conversely, 18,000 BTU/hr (1.5 tons) for a leaky old home in Texas would be suspiciously low. These rough ratios are not a substitute for Manual J but they catch egregious errors fast.
Ask about the design temperature inputs. Manual J calculations are only as good as the assumed outdoor design conditions, indoor setpoint, and humidity levels. Some contractors inflate design temperatures by 5 to 10 degrees to justify upsizing — a Phoenix calc using 115°F outdoor design instead of the ACCA-recommended 108°F can boost calculated load by 30 percent. Request that your contractor use ASHRAE 1% design temperatures for your nearest weather station, which are publicly available and not negotiable.
Inspect the room-by-room results. A good Manual J report breaks total load down into individual rooms, which lets you verify that the calculation accounts for differences between sun-baked bedrooms and shaded north-side living spaces. If every room shows identical load per square foot, the calc was almost certainly faked using a simplified spreadsheet rather than real engineering software. Real Manual J output looks like a spreadsheet with dozens of rows per room, including wall, window, ceiling, and infiltration components.
Get a second opinion if anything feels off. Independent third-party energy auditors will perform Manual J calculations for $300 to $600 and provide neutral documentation that your contractor's number is or is not reasonable. This service is often subsidized by utility rebate programs, and the cost is trivial compared to the $8,000 to $15,000 installed cost of new HVAC equipment. Spending 5 percent of project budget on verification is excellent insurance against a sizing mistake you will live with for 15 years.
After installation, validate performance during the first cooling season. A properly sized system on a design day (the hottest 1 percent of hours) should run nearly continuously for 4 to 6 hours and maintain indoor setpoint within 1 to 2 degrees. Indoor humidity should hold below 55 percent in humid climates and below 45 percent in dry climates. If your system reaches setpoint quickly and then short-cycles every 8 to 12 minutes on a 95°F afternoon, it is oversized, and you should document this for any future warranty discussions.
Finally, plan for the long term. Tonnage that is correct today may not be correct in 10 years if you make significant envelope improvements like new windows, added insulation, or air sealing. Conversely, if you finish a basement or add a sunroom, load will grow. Keep your Manual J documentation, blower door results, and equipment specs in a permanent home file so the next contractor — yours or the next owner's — starts from real data rather than guesses. Right-sizing is not a one-time decision, it is a lifetime maintenance habit.
HVAC Questions and Answers
HVAC Technician Jobs Near Me: How to Find, Land, and Grow in Local HVAC Careers
CFM HVAC Basics: How Airflow, Sizing, and System Performance Work Together
Certified HVAC Contractors: How to Find, Vet, and Hire the Right Professional for Your Home or Business

Ameristar HVAC: Complete Guide to Units, Reliability, Costs, and Buyer Considerations

Best HVAC Repair in Bandon, OR: Local Services Near Me Guide
About the Author

NATE Certified HVAC Technician & Licensing Exam Trainer
Universal Technical InstituteMike Johnson is a NATE-certified HVAC technician and EPA 608 universal-certified refrigerant handler with a Bachelor of Science in HVAC/R Technology. He has 19 years of commercial and residential HVAC installation and service experience and specializes in preparing technicians for NATE certification, EPA 608, A2L refrigerant safety, and state HVAC contractor licensing examinations.