
HVAC Size Calculator: The Complete 2026 September Guide to Sizing Heating and Cooling Systems for Your Home
Use an HVAC size calculator to right-size your furnace, AC, and heat pump. Manual J basics, BTU charts, and pro tips for 2026 September. 🗨️
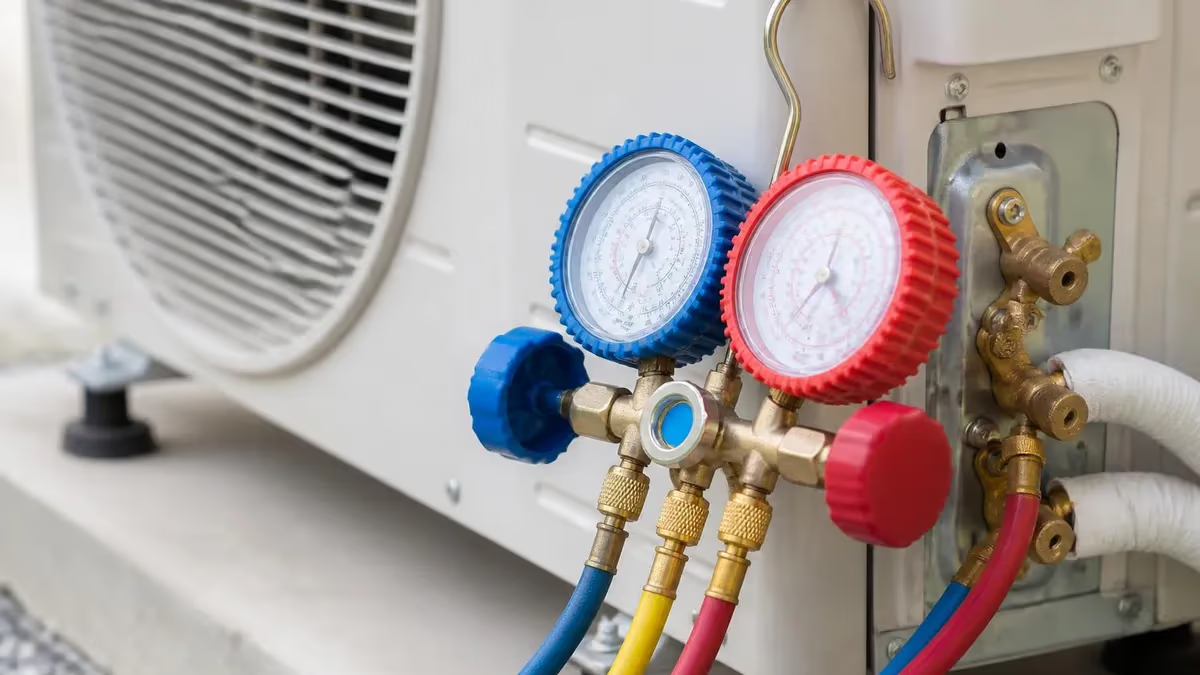
An accurate hvac size calculator is the single most important tool a homeowner or contractor uses before buying a furnace, air conditioner, or heat pump. Oversized equipment short-cycles, wastes energy, and fails to dehumidify, while undersized equipment runs constantly and never reaches setpoint on the hottest or coldest days. Manual J load calculations, published by ACCA, have been the residential standard for decades and remain the foundation of every reputable sizing tool used in 2026.
Many homeowners default to the old rule of thumb of 400 to 600 square feet per ton of cooling, but that shortcut routinely oversizes equipment by 30 to 50 percent in modern tight homes. Insulation upgrades, low-emissivity windows, sealed ductwork, and better framing have all reduced building loads dramatically since the 1980s. A proper hvac size calculator factors in your climate zone, infiltration rate, window orientation, occupant count, and internal heat gains from lighting and appliances to deliver a defensible number.
For pros studying for licensing exams, sizing math shows up everywhere — from load calc questions on the EPA 608 exam to hvac duct sizing calculator problems on state mechanical tests. If you are planning a system swap, you can review related field guidance at our HVAC Solutions hub, which walks through equipment selection after a load is calculated. Sizing is the bridge between an audit and a purchase.
The penalty for getting size wrong is steep. An oversized two-stage condenser may cool 1,800 square feet in 12 minutes, satisfy the thermostat, and shut off before pulling moisture out of the air. The result is a clammy 72-degree house with mold growing behind drywall. An undersized furnace will run at 100 percent capacity through a cold snap, never reach setpoint, and burn through ignitors and inducer motors prematurely. Both extremes shorten equipment life by 30 to 60 percent.
Modern variable-speed inverter equipment is more forgiving of mis-sizing because it ramps up and down across a wide capacity band. Even so, manufacturers publish minimum and maximum tonnage envelopes for every model and warranty claims are routinely denied when commissioning data shows the unit running outside its design window. A calculator gets you to the right model number, not just the right tonnage.
This guide walks through how a residential hvac size calculator works, what inputs matter most, how to interpret BTU results, when to call a pro for blower-door testing, and the common mistakes that cause callbacks. By the end you will be able to challenge a contractor quote with confidence and recognize when a proposal is based on rule of thumb rather than real engineering.
Whether you are sizing a 1,200-square-foot bungalow in Phoenix or a 4,500-square-foot two-story in Minneapolis, the same Manual J framework applies. What changes are the design temperatures, the wall U-values, and the latent load fraction. Master the inputs and the output will be defensible to any inspector, utility rebate program, or energy auditor in 2026.
HVAC Sizing by the Numbers

How an HVAC Size Calculator Works
The calculator multiplies wall, ceiling, floor, and window areas by their U-values, then multiplies by the design temperature difference to find heat lost in BTU per hour during a winter design day.
For cooling, the tool sums conductive gain through the envelope, solar gain through windows by orientation, infiltration, and internal gains from people, lighting, and appliances on a summer design day.
Cooling load is split between sensible (temperature) and latent (humidity) capacity. Humid climates may need 30 percent latent capacity, while dry climates rarely exceed 15 percent of total tonnage.
Ducts in unconditioned attics or crawl spaces add 15 to 25 percent to the total load. A good calculator asks for duct location and insulation level to apply the correct multiplier.
Manual J does not allow arbitrary safety factors. Equipment is selected at 95 to 115 percent of calculated load. Anything larger violates ACCA Manual S equipment selection standards.
Every credible hvac size calculator asks for the same core inputs because Manual J defines them. The first is conditioned floor area, but unlike rule-of-thumb math, it must be measured room by room rather than estimated from tax records. Cathedral ceilings, finished basements, and conditioned attics all change the volume of air the system must treat and the surface area through which heat escapes. Skipping the room-by-room input is the fastest way to garbage-in garbage-out results.
Second is the building envelope. The calculator wants R-values for walls, ceilings, and floors plus the U-factor and SHGC of every window. A 1995 home with R-11 walls and clear double-pane glass has more than twice the load of a 2022 home with R-21 walls and low-E argon-filled glass. If you do not know your R-values, infrared imaging or a quick visit to the attic to measure batt thickness yields defensible estimates.
Third is infiltration, measured in air changes per hour. A leaky 1960s house may exchange its full air volume 0.8 times per hour, while a 2022 build hitting ENERGY STAR specs may exchange only 0.2 times. Blower-door testing produces the exact number, but most calculators offer tight, average, or leaky preset categories that are accurate within 15 percent for retrofit sizing. For pros pairing sizing with maintenance, our hvac maintenance service guide explains how envelope leakage interacts with equipment wear.
Fourth is window orientation and shading. South and west glass drives cooling load in afternoon hours, while north glass barely contributes. A house with 200 square feet of unshaded west glass may need an extra half-ton of cooling capacity just to handle the late-afternoon solar spike. Calculators that ignore orientation produce numbers that are right on paper but wrong on the hottest day of the year.
Fifth is internal gains. Each occupant adds about 230 BTU per hour sensible and 200 BTU latent. A 60-inch TV adds 200 BTU, a refrigerator adds 600, and a finished basement gym with two treadmills can add 4,000. Homes with home offices, multiple monitors, and 3D printers running 12 hours a day genuinely need more cooling than an empty model home of the same footprint.
Sixth is design temperature. ACCA publishes 99 percent winter and 1 percent summer design temperatures for every US weather station. Sizing to the absolute record cold or hot day wastes capacity; sizing to the design temperature ensures comfort for 99 percent of hours per year. Phoenix uses 108°F summer design; Minneapolis uses -11°F winter design. Pick the right city and the calculator does the rest.
Seventh is ductwork. Ducts in conditioned space lose almost nothing. Ducts in a vented attic at 130°F in summer may lose 25 to 35 percent of cooling capacity before air reaches the registers. The calculator multiplies the raw load by a duct loss factor, which is why sealing and insulating ducts often eliminates the need to upsize equipment during a replacement.
HVAC Practice Test Questions
Prepare for the HVAC - Heating Ventilation and Air Conditioning exam with our free practice test modules. Each quiz covers key topics to help you pass on your first try.
HVAC Air Conditioning
HVAC Exam Questions covering Air Conditioning. Master HVAC Test concepts for certification prep.
HVAC Code Compliance
Free HVAC Practice Test featuring Code Compliance. Improve your HVAC Exam score with mock test prep.
HVAC Electrical Controls
HVAC Test Prep for Electrical Controls. Practice HVAC Quiz questions and boost your score.
HVAC Energy Efficiency
HVAC Questions and Answers on Energy Efficiency. Free HVAC practice for exam readiness.
HVAC Heating Systems
HVAC Mock Test covering Heating Systems. Online HVAC Test practice with instant feedback.
HVAC Load Calculations
Free HVAC Quiz on HVAC Load Calculations. HVAC Exam prep questions with detailed explanations.
HVAC Tools and Equipment
HVAC Practice Questions for HVAC Tools and Equipment. Build confidence for your HVAC certification exam.
HVAC Refrigeration
HVAC Test Online for Refrigeration. Free practice with instant results and feedback.
HVAC Safety Practices
HVAC Study Material on Safety Practices. Prepare effectively with real exam-style questions.
HVAC System Design
Free HVAC Test covering System Design. Practice and track your HVAC exam readiness.
HVAC Thermodynamics
HVAC Exam Questions covering Thermodynamics. Master HVAC Test concepts for certification prep.
HVAC Sizing by Home Type
A typical 2,000-square-foot single-family home in climate zone 4 needs roughly 30,000 to 36,000 BTU of cooling and 60,000 to 80,000 BTU of heating after a proper Manual J. Older homes with single-pane windows can push these numbers 40 percent higher, while new construction with R-49 attics and triple-pane glass may need only 18,000 BTU of cooling.
The biggest sizing trap on single-family homes is finished basements. They add envelope surface area but very little solar gain, so they need conditioning without driving up the upstairs load. A correctly sized system handles both zones at part load most of the year, with the calculator splitting the load between two thermostats or a single multi-stage unit.
DIY HVAC Size Calculator vs Professional Manual J
- +Free online tools give a defensible ballpark in under 30 minutes
- +Lets homeowners challenge contractor quotes with real numbers
- +Identifies envelope upgrades that reduce equipment size and cost
- +Works for budgeting before committing to a full audit
- +Educates buyers on what inputs actually drive load
- +Catches obvious oversizing in rule-of-thumb proposals
- +Useful for ductless mini-split room-by-room planning
- −Online tools cannot measure blower-door tightness directly
- −Window SHGC and U-factor often guessed instead of measured
- −Duct leakage assumed from presets, not measured by Duct Blaster
- −Not accepted by utility rebate programs without certified report
- −Misses zone-by-zone loads in complex multi-level layouts
- −May ignore latent load in humid coastal climates
- −Cannot replace stamped Manual J for permit submissions
HVAC Size Calculator Pre-Flight Checklist
- ✓Measure each room's length, width, and ceiling height with a laser distance tool
- ✓Identify climate zone and look up local 99% and 1% design temperatures
- ✓Count and measure every window, noting orientation and pane type
- ✓Verify wall, ceiling, and floor R-values from attic inspection or blueprints
- ✓Note duct location: conditioned space, vented attic, crawlspace, or belly cavity
- ✓List number of occupants and major heat-generating appliances
- ✓Check infiltration estimate: tight, average, or leaky construction
- ✓Document any planned envelope upgrades before running the calculator
- ✓Run separate cooling and heating loads — never assume one matches the other
- ✓Compare calculated tonnage to ACCA Manual S equipment selection envelope
Why rule-of-thumb sizing is obsolete in 2026
The old rule of one ton of cooling per 400 to 600 square feet was developed for 1970s housing stock with R-11 walls and single-pane windows. Modern code-built homes in climate zone 4 typically need one ton per 800 to 1,200 square feet. Using the old rule today guarantees a 40 to 70 percent oversized system that short-cycles, fails to dehumidify, and costs thousands more to install and operate.
The most common sizing mistake is matching new equipment to the size of the old equipment. If the original 1995 system was a 4-ton, the homeowner assumes the replacement must also be a 4-ton. But the original was likely oversized by 30 percent to begin with, and 30 years of envelope upgrades — new windows, attic insulation, replaced doors — have cut the actual load by another 25 percent. The defensible answer is often a 2.5-ton, and the calculator proves it on paper.
Mistake two is ignoring duct sizing. A correctly sized 3-ton condenser paired with ductwork rated for 2 tons will choke on static pressure, lose 20 percent of capacity, and burn out the blower motor within five years. The calculator output is only valid if the ducts can move the required CFM at acceptable static pressure. A static pressure measurement at the air handler should be part of every load calculation, not an afterthought.
Mistake three is using cooling tonnage to size the furnace. Heating and cooling loads are rarely equal. In Minneapolis the heating load may be three times the cooling load; in Phoenix the cooling load may be twice the heating load. A 4-ton cooling system does not require an 80,000 BTU furnace by default — the calculator may show a 60,000 BTU furnace is correct, which is cheaper, smaller, and more efficient at part load.
Mistake four is forgetting the latent load split. In Houston, 35 percent of the cooling load is removing humidity, not lowering temperature. A unit sized only for sensible BTU will satisfy the thermostat in minutes but leave the house at 65 percent relative humidity. Variable-speed equipment with enhanced dehumidification mode is the modern solution, and the calculator output tells the contractor which model to specify.
Mistake five is using the wrong design temperature. Some contractors pad numbers by sizing to record extremes — the coldest day in 30 years — which oversizes the furnace by 40 percent. Manual J uses the 99 percent winter design temp, meaning the hvac system operation all but the coldest 88 hours per year. Backup electric strips or a wood stove cover the remaining hours far more cost-effectively than oversizing the primary heat source.
Mistake six is skipping the equipment selection step. Manual J gives you a BTU load; Manual S maps that load to a specific manufacturer model number based on the actual performance curve at your design temperature. Two 3-ton units from different manufacturers can deliver vastly different real-world capacity at 95°F outdoor air. The calculator output is the start, not the end, of the selection process.
Mistake seven is ignoring future changes. If the homeowner plans to finish the basement next year or add a sunroom, the calculator should run two scenarios — current and future — so the equipment selection accommodates both. Buying a slightly larger variable-speed unit that can ramp down today and ramp up after the addition is often smarter than a fixed-capacity unit that becomes undersized in 18 months.

Major manufacturers including Carrier, Trane, and Lennox now require commissioning data showing the unit operates within its specified capacity envelope. Installing a 4-ton condenser on a home with a 2.5-ton calculated load can void the 10-year compressor warranty if a claim is filed and the load calc is reviewed. Always document the Manual J output and keep it with the equipment paperwork.
Once the calculator delivers a BTU load, the next step is converting it to an equipment selection. For cooling, divide total cooling BTU by 12,000 to get tons, then check the manufacturer's extended performance table at your local design temperature. A nominal 3-ton condenser may deliver only 33,000 BTU at 95°F outdoor and 75°F return air, even though the label says 36,000. The honest tonnage is the performance-table number, not the label number.
For heating, divide the heat loss by the furnace's AFUE-adjusted output. A 96 AFUE furnace rated 80,000 BTU input delivers 76,800 BTU of usable output. If the load is 60,000 BTU, that furnace is correctly sized. If the load is only 40,000, drop to a 60,000 input model — smaller, cheaper, and quieter on long cycles. For heat pumps, balance point analysis determines when supplemental heat kicks in, and the calculator drives that math.
Selecting between single-stage, two-stage, and variable-speed equipment depends on how close the load matches the smallest available unit. If your load is 28,000 BTU and the smallest single-stage condenser is a 3-ton (36,000 BTU), that single-stage will short-cycle. A two-stage 3-ton runs at 24,000 in low stage, which matches your load perfectly. Variable-speed offers the widest part-load envelope and the best dehumidification for the same nominal tonnage. For contractor referrals on installation, see our hvac contractors guide.
Ductless mini-splits are sized room by room rather than house-wide. The calculator delivers a BTU number for each conditioned zone, and you match each indoor head to its room load within 10 percent. Multi-zone outdoor units have diversity factors — the outdoor compressor does not need to match the sum of all indoor heads because not all zones run at peak simultaneously. Manufacturer software handles the diversity math automatically.
Geothermal and ground-source heat pumps follow the same load calculation but add ground loop sizing on top. A 3-ton ground-source system needs 600 to 900 feet of vertical loop in average soil, scaled to the calculated load. Undersizing the loop causes the unit to run inefficient supplemental heat in winter and reject inadequate heat in summer. The calculator output is also the design input for the loop field.
Permit offices in many jurisdictions now require stamped Manual J, S, and D documents before issuing a mechanical permit. California Title 24, Washington State Energy Code, and several northeastern states have made this mandatory for new construction and major retrofits. Even where not required, attaching the calculator output to your permit application speeds approval and provides documentation if the system is later challenged during a home inspection or insurance claim.
Finally, recheck the load after any envelope improvement. If you add R-30 attic insulation, replace single-pane windows, or air-seal the rim joist, the load drops. Re-running the calculator before equipment purchase often saves a half-ton of cooling and 10,000 BTU of heating — directly translating to a smaller, cheaper, more efficient system that lasts longer and runs quieter for the next 15 to 20 years.
When using an hvac size calculator for a real project, start by gathering documentation rather than guessing inputs. Pull old utility bills to confirm climate severity, request blueprints from the county assessor, and walk every room with a tape measure. Forty-five minutes of measurement up front saves hours of back-and-forth with contractors and prevents the calculator from producing a confidently wrong number based on sloppy assumptions.
Run the calculator at least twice — once with current envelope conditions and once with planned upgrades baked in. If you intend to add attic insulation and replace windows next spring, the second run will show a smaller equipment size that you can buy now and use to justify the envelope investment. Lenders and utility rebate programs love seeing both scenarios documented, and contractors will quote more aggressively when they see you have done the math.
For replacement projects, take a photo of the existing equipment's data plate and write down the model number, serial number, and nominal tonnage before doing anything else. Compare the old equipment to the calculator's output — if the new number is significantly smaller, you know the old system was oversized and you can confidently downsize. If the numbers match, the old system was correctly sized and only efficiency upgrades remain on the table.
Always specify equipment by AHRI matched system number, not just outdoor unit model. A 3-ton condenser paired with a 2.5-ton coil delivers 2.7 tons of real capacity and may not qualify for the SEER2 rating on the brochure. The calculator output drives the matched system selection, and AHRI's online directory confirms which indoor and outdoor combinations are certified to operate together at rated performance.
Document everything for resale. Future buyers and home inspectors increasingly ask for the load calculation, the matched AHRI certificate, and the commissioning data. A binder containing the calculator printout, the matched system certificate, and the start-up readings adds documented value at sale time and protects you from warranty disputes. Digital copies in cloud storage are fine, but a printed binder near the air handler is the gold standard.
Consider hiring a third-party energy auditor for any project over $8,000. A RESNET HERS rater or BPI building analyst will blower-door test the home, duct-test the system, and produce a stamped Manual J that no contractor can dispute. The audit usually runs $300 to $600 and often pays for itself through smaller equipment sizing and utility rebates that require certified documentation. The calculator is the first step; the audit is the verification.
Finally, remember that sizing is one input to comfort but not the only one. Distribution, balancing, thermostat placement, return air paths, and zoning all affect how well the right-sized system delivers comfort to every room. The best calculator output in the world cannot rescue a system installed with crushed ducts, leaky returns, or a thermostat in the kitchen. Treat the size number as the start of a complete design, not the finish line.
HVAC Questions and Answers
HVAC Repair Portland: The Complete 2026 Homeowner's Guide to Furnace, AC, and Heat Pump Service in the Rose City

HVAC Tune Up Service: The Complete Guide to Professional HVAC Maintenance and Why It Pays for Itself
HVAC Solutions: The Complete Guide to Heating, Cooling, and Indoor Air Quality Systems for Homes and Buildings
Certified HVAC Contractors: How to Find, Vet, and Hire the Right Professional for Your Home or Business
HVAC Parts and Supply: The Complete Guide to Sourcing, Identifying, and Buying Heating and Cooling Components in 2026
About the Author

NATE Certified HVAC Technician & Licensing Exam Trainer
Universal Technical InstituteMike Johnson is a NATE-certified HVAC technician and EPA 608 universal-certified refrigerant handler with a Bachelor of Science in HVAC/R Technology. He has 19 years of commercial and residential HVAC installation and service experience and specializes in preparing technicians for NATE certification, EPA 608, A2L refrigerant safety, and state HVAC contractor licensing examinations.