
How Does a 2 Zone HVAC System Work? A Complete Guide to Dampers, Thermostats, and Airflow
💡 How does a 2 zone HVAC system work? Learn how dampers, thermostats, airflow, costs, and pros and cons fit together before you install zoning.
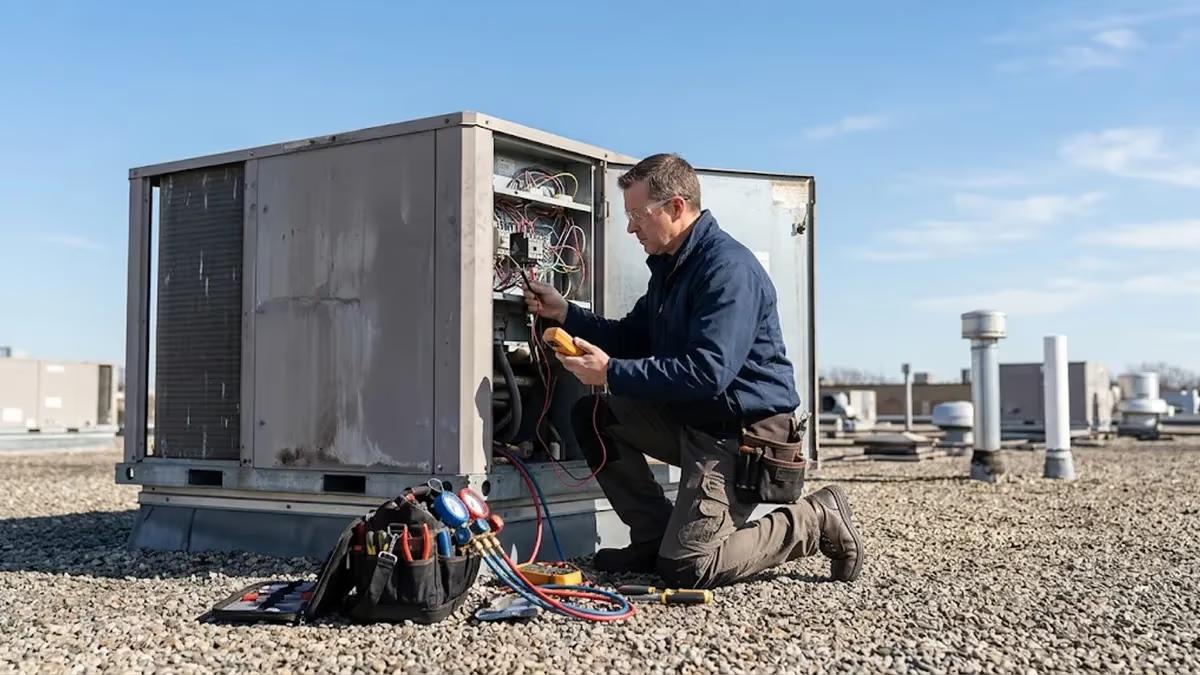
If you have ever stood in a sunny upstairs bedroom sweating while the living room below felt like a refrigerator, you have met the problem that zoning solves. So, how does a 2 zone HVAC system work? In short, one furnace or air conditioner serves two separately controlled areas of the house. Each area has its own thermostat, and motorized dampers inside the ductwork open or close to send conditioned air only where it is requested. One system, two comfort settings, far less waste.
A standard single-zone home uses one thermostat, usually placed in a hallway, to control the entire building. That thermostat only knows the temperature of its own location. If the hallway reads 72 degrees, the equipment shuts off, even when the top floor sits at 78 and the basement at 66. Homeowners typically respond by fighting over the thermostat, opening windows, or running space heaters and window units. Zoning replaces that guesswork with two independent sensors that tell the equipment what each half of the house needs.
Most two-zone homes split along natural boundaries. The most common layout separates upstairs from downstairs, since heat rises and the second floor often runs five to ten degrees warmer in summer. Other popular splits include a master suite versus the rest of the house, a finished basement versus the main floor, or a sun-heavy addition versus the original structure. The goal is to group rooms that share similar heat gain, occupancy patterns, and exposure, so each zone can be held at its ideal temperature.
Under the hood, the hardware is surprisingly simple. A zone control panel, sometimes called a zone board, sits near the furnace and listens to both thermostats. When Zone 1 calls for cooling, the panel opens that zone's damper, closes the other if it is satisfied, and signals the air conditioner to start. Understanding how hvac systems work at this level, including the safety switches that protect the equipment, makes zoning far less mysterious and helps you ask smarter questions of any contractor.
Zoning is not magic, and it is not right for every house. It works best in homes with ductwork that can be divided cleanly, equipment that can adjust its output, and real temperature differences between areas. In a small single-story ranch with an open floor plan, zoning may add cost without a noticeable benefit. In a two-story colonial or a sprawling home with a bonus room, it can transform comfort and trim energy bills by an estimated ten to thirty percent.
This guide walks through the components, the step-by-step operating sequence, and the airflow physics that make two zones possible. We also compare zoning against alternatives such as ductless mini-splits, review costs and common problems, and share maintenance habits that keep dampers and controls reliable. Whether you are a homeowner weighing an upgrade or a student preparing for an HVAC certification exam, you will leave with a clear mental model of how the system behaves in real conditions.
Throughout the article you will see practical numbers, such as typical airflow in cubic feet per minute and static pressure limits, because they explain why some zoning projects succeed and others disappoint. If you are studying for a trade exam, the free practice questions linked below reinforce the same concepts. Let us start with the core idea: one set of equipment, two independent comfort targets, and a small group of components that coordinate everything automatically.
Two-Zone HVAC by the Numbers
How a Two-Zone System Runs a Cooling Cycle, Step by Step
Zone 1 Thermostat Calls for Cooling
Control Panel Evaluates the Call
Dampers Reposition
Equipment Starts and Delivers Air
Zone Is Satisfied and the Cycle Ends
Key Components of a Two-Zone HVAC System
The zone control panel is the brain of the entire arrangement. Mounted on the wall near the air handler or furnace, it receives low-voltage signals from each thermostat and decides which dampers to move and what to tell the heating or cooling equipment. A basic two-zone panel has terminals for two thermostats, two dampers, and the equipment connections for heat, cool, and fan. Better panels add timers that prevent short cycling, discharge air sensors, and the logic needed for heat pump staging.
Motorized zone dampers are the muscle. A damper is a metal blade or butterfly valve installed inside a duct, driven by a small actuator running on 24 volts. Residential models come in round sizes from six to twenty inches and in rectangular sizes that match sheet metal trunks. Many are spring-return types, which are popular because they move to a predictable position when power drops out during an outage, protecting the equipment from running against closed ducts.
Each zone needs its own thermostat, and these devices are more varied than most people realize. Basic non-programmable models simply send a call for heat or cool. Programmable and smart thermostats add schedules, geofencing, and remote adjustment from a phone, letting you hold the bedroom zone at 68 overnight while the living zone coasts at 78. Every thermostat must be compatible with the zone panel, so confirm wiring and protocol before buying a fancy model the panel cannot read.
A bypass duct or bypass damper is the most debated component. When only one zone is open, the blower still wants to move its full volume of air, but a small zone cannot accept it. A bypass dumps the excess from the supply plenum back to the return side, preventing high static pressure and noise. It works, yet it also sends cold supply air into the return, which can lower coil temperature. Many modern designs skip the bypass in favor of variable-speed equipment.
The equipment itself matters just as much as the controls. Two-stage and variable-speed furnaces, air handlers, and inverter-driven heat pumps can modulate airflow and capacity, which makes them ideal partners for zoning. When one small zone calls, the blower can run at forty percent speed instead of one hundred. Single-stage, fixed-speed equipment can still be zoned, but it demands more careful duct design, a properly sized bypass, and a discharge air sensor to avoid freezing the evaporator coil or tripping the high limit.
The duct system ties everything together. A supply trunk feeds branches for each room, and dampers go on the branches or trunks that serve a single zone. Good zoning design keeps each zone's ducts separate, which is easiest when upstairs and downstairs already have their own trunks. In homes where one trunk feeds rooms on both floors, installers must reroute ducts or add extra dampers. Return air paths also matter, because closed doors and undersized returns can undermine zoning more than any equipment choice.
Finally, safety devices protect the whole assembly. A discharge air sensor shuts down heating if supply temperature climbs too high and shuts down cooling if it drops near freezing. Limit switches, freeze stats, and condensate overflow switches work alongside the zoning controls to prevent damage. Together, the panel, dampers, thermostats, bypass, equipment, ducts, and sensors form a coordinated team that delivers comfort room by room, while keeping the compressor and blower inside safe operating conditions.
Types of Two Zone HVAC Systems: Dampers, Dual Units, and Mini-Splits
Damper-based zoning is the most common way to create two zones. One furnace or air handler and one condenser serve the entire house, and motorized dampers in the ductwork direct airflow. This approach costs the least in equipment, takes up no extra space, and works with most existing forced-air systems. It does depend on well-designed ducts and a plan for excess air, either through a bypass, a dump zone, or a variable-speed blower.
Choose this option when your home already has a ducted system in decent condition, when the zones can be separated cleanly, and when your budget favors a modest upgrade. It is also the setup most technicians encounter on service calls, so understanding it prepares you for both homeowner decisions and exam questions about zone panels, damper types, and static pressure.
Is a Two-Zone HVAC System Worth It? Pros and Cons
- +Fixes hot and cold spots between floors or wings
- +Can lower heating and cooling bills by 10 to 30 percent
- +Lets each zone have its own schedule and setpoint
- +Reduces wear when paired with variable-speed equipment
- +Retrofits onto many existing ducted systems without major construction
- +Ends thermostat arguments between household members
- −Adds upfront cost of roughly $1,500 to $3,500 for a retrofit
- −Poor duct design can cause high static pressure and noise
- −Bypass dampers can send cold air back to the coil
- −More components mean more parts that can fail
- −Little benefit in small, open-plan, single-story homes
- −Needs a skilled installer and proper commissioning to perform well
Checklist: Is Your Home Ready for a 2 Zone HVAC System?
- ✓Confirm that two areas of your home have clearly different comfort needs.
- ✓Check whether upstairs and downstairs already have separate duct trunks.
- ✓Ask for a Manual J load calculation for each zone.
- ✓Have a contractor measure current static pressure with a manometer.
- ✓Inspect ducts for leaks and seal any gaps before adding dampers.
- ✓Verify your furnace or air handler offers two-stage or variable-speed operation.
- ✓Decide how excess air will be handled: bypass, dump zone, or variable speed.
- ✓Confirm the zone panel works with your thermostat and equipment type.
- ✓Get at least three itemized quotes from licensed contractors.
- ✓Check local permit rules and available utility rebates before signing.
Watch Static Pressure
Most residential blowers are designed for about 0.5 inches of water column of total external static pressure. Every zoning decision, from bypass sizing to duct changes, comes down to keeping that number from climbing when a damper closes. Ask any installer to show you before and after readings.
Airflow, Static Pressure, and Why Sizing Matters
Airflow is measured in cubic feet per minute, or CFM, and the rule of thumb is roughly 400 CFM per ton of cooling. A three-ton air conditioner therefore moves about 1,200 CFM through the house. In a two-zone system, that volume has to go somewhere no matter which zone is calling. If the upstairs zone is sized for 500 CFM and only that damper is open, the blower is trying to push more than double what that zone can comfortably accept.
That mismatch creates static pressure, which is resistance to airflow measured in inches of water column. Most residential blowers are designed for about 0.5 inches of water column total external static pressure. Closing a damper raises it, sometimes above 0.8 or 0.9. High static makes registers whistle, strains the blower motor, reduces airflow across the coil, and can shorten equipment life. Controlling static pressure is the central engineering challenge of any zoned installation.
There are three common ways to handle excess air. The first is a bypass damper that relieves pressure into the return. The second is a dump zone, where surplus air is sent to a less sensitive space such as a basement or hallway. The third, and increasingly preferred, is a variable-speed blower that slows down automatically when a damper closes. Each has tradeoffs in comfort, efficiency, and cost, and a good contractor will explain which suits your layout.
Sizing the equipment for a zoned home requires a proper Manual J load calculation, not a guess based on square footage. The calculation estimates heating and cooling loads for each room using insulation values, window area and orientation, occupancy, and local design temperatures. Add the room loads together for each zone and you can see how many CFM each one needs. An oversized system short cycles and dehumidifies poorly, while an undersized one never catches up on the hottest afternoon.
Manual D covers duct design, which is where zoning succeeds or fails. Ducts must be sized so that each zone can receive enough air at a reasonable velocity, typically under 700 feet per minute in branches to limit noise. A zone with undersized ducts will never feel right, regardless of how smart the thermostat is. This is why retrofits sometimes require added duct runs, larger returns, or upgraded registers alongside the dampers and panel themselves.
Consider a real example: a 2,400 square foot, two-story home with a three-ton system. The upstairs load is 14,000 BTU per hour and needs about 470 CFM, while the downstairs load is 22,000 BTU per hour and needs about 730 CFM. With both zones open the system delivers 1,200 CFM. When only upstairs calls, a variable-speed blower can drop to around 500 CFM and keep static pressure near normal, without needing a large bypass.
Temperature and humidity interact in surprising ways with zoning. In summer, a lightly loaded zone may reach its setpoint quickly, causing the equipment to cycle off before enough moisture has been removed. That leaves rooms cool but clammy. Variable-capacity equipment mitigates this by running longer at lower speeds, pulling more moisture from the air. If humidity is a concern in your region, ask about dehumidification control and consider equipment that offers a dedicated humidity-priority mode.
Adding dampers to leaky, undersized, or badly balanced ducts can freeze the evaporator coil in summer or trip the high limit in winter. Have static pressure and temperature rise measured first, and fix duct problems before installing any zoning hardware.
Cost, Installation, and Energy Savings of Two-Zone HVAC
Pricing varies with home layout, equipment, and region, but the numbers are reasonably consistent. Retrofitting a two-zone damper system onto existing ductwork typically runs between $1,500 and $3,500, including a control panel, two dampers, a second thermostat, and labor. Installing zoning during a full replacement is often cheaper at the margin, because the ductwork is exposed and wiring is easy. Complex homes with difficult attic access or major duct changes can exceed $5,000, so request itemized quotes.
Equipment choice drives the bigger numbers. A full replacement with a two-stage or variable-speed furnace and matching air conditioner commonly costs $8,000 to $15,000 installed, and a cold-climate heat pump system may reach $18,000 or more. Those figures include ductwork adjustments but not major redesigns. Because zoning works best with modulating equipment, many homeowners treat the upgrade as a package, choosing equipment and zoning controls together to avoid compatibility headaches and duplicate labor charges.
Energy savings are real but depend on behavior. Heating and cooling account for roughly half of a typical American home's energy use, according to the U.S. Department of Energy. Zoning lets you set back unused areas, such as bedrooms during the day or a guest level most of the year. Utility estimates commonly cite savings of ten to thirty percent, though homes with open layouts or similar loads in both zones may see little change.
The installation process follows a predictable sequence. The contractor performs a load calculation and inspects ducts, then chooses dampers and a panel that match the equipment. They cut into trunks, mount dampers, run low-voltage wire to the control panel, and install the second thermostat. Next comes commissioning: measuring static pressure and temperature rise, programming the panel, and testing each zone call. Expect a typical retrofit to take one full working day, or two days for complex layouts.
Permits and codes also apply. Most jurisdictions require a mechanical permit for HVAC modifications, and inspectors check low-voltage wiring, damper placement, duct sealing, and equipment clearances. Local codes generally follow the International Mechanical Code or the Uniform Mechanical Code with amendments. Skipping permits can cause trouble when you sell the house or file an insurance claim. Technicians preparing for licensing exams study these requirements closely, which is why code compliance practice tests are valuable for anyone entering the trade.
Rebates and incentives can offset costs. Utility companies frequently offer rebates for smart thermostats, high-efficiency equipment, and duct sealing. Federal tax credits have supported heat pump and efficiency upgrades in recent years, but programs have changed and some have expired, so verify current rules before you sign a contract. ENERGY STAR and your state energy office maintain searchable incentive databases. Recording the model numbers and efficiency ratings on your invoice makes claiming any credit much easier.
Return on investment depends on your comfort problem. If the upstairs is miserable every summer, the payoff is immediate and shows up in sleep quality and fewer complaints, not only the utility bill. If your house is already comfortable, savings alone may take a decade to cover the cost. A fair test is to estimate your annual heating and cooling spend, apply a conservative fifteen percent savings, and compare that figure against the installed price.
Practical Tips for Owners and Exam Takers
Start with thermostat strategy. Resist the urge to set one zone to 60 in summer hoping for fast cooling; the equipment cools at a fixed rate, and extreme setpoints only waste energy and risk coil icing. Choose reasonable targets, such as 74 for the occupied zone and 78 for the unoccupied one, and use schedules to shift them. Small, consistent differences of four to six degrees deliver savings without taxing the equipment or the dampers.
Keep air filters clean. A clogged filter raises static pressure, and a zoned system has less margin for extra resistance. Check filters monthly in heavy-use seasons and replace one-inch filters every one to three months, or follow the schedule for thicker media filters. Also keep supply registers and return grilles unblocked by furniture and rugs. Closing too many vents on your own, on top of dampers, can push static pressure beyond safe limits and cause noise or tripped limits.
Know the basic symptoms of trouble. A damper stuck closed produces a room that never reaches temperature. A damper stuck open makes zoning seem to do nothing. Whistling at registers often signals high static pressure. A system that cycles on and off rapidly could be short cycling from a bypass problem or faulty sensor. Clicking or buzzing at the panel can indicate a failing actuator. Note the symptoms, the affected zone, and the time of day before you call.
Simple checks can save a service call. Verify both thermostats have fresh batteries if they use them, confirm the breaker has not tripped, and look for blinking diagnostic lights on the zone panel, which often display error codes explained in the manual. Listen for the damper actuator when you change a setpoint; you should hear a soft motor sound. If nothing happens, a loose low-voltage wire or blown 3-amp fuse on the panel may be the culprit. Never open line-voltage compartments yourself.
Schedule annual maintenance for both seasons. A technician should check refrigerant charge, clean the coil, test the blower, inspect the damper actuators, and measure static pressure with a manometer. Ask them to record readings so you can compare year to year. A rise of 0.1 inches of water column over a season points to a developing duct, filter, or damper problem. Preventive visits typically cost $100 to $200 and often prevent expensive breakdowns on the hottest or coldest days.
Choosing a contractor deserves care. Ask for a Manual J load calculation, not a rule-of-thumb estimate, and request references for previous zoning installs. Verify state licensure and insurance. Quality contractors will explain how they plan to control static pressure, where the bypass or dump zone goes, and what happens when only one zone is calling. Be cautious of anyone who promises large savings without inspecting your ducts, or who suggests zoning as a fix for an obviously oversized system.
If you are studying for an HVAC certification, tie each concept to what you would measure on a job. Practice explaining the cooling sequence from thermostat call to damper movement to compressor start, calculate CFM from tonnage, and describe how static pressure changes when dampers close. Then test yourself with timed practice questions on air conditioning fundamentals and code compliance. Repetition with realistic questions builds the confidence that turns textbook knowledge into passing scores and solid field performance.
HVAC Questions and Answers

Most Switches Used for Safety Controls in HVAC Circuits: A Complete Guide
HVAC Advertising: The Complete Playbook for Generating Leads, Booking Calls, and Growing Your Heating and Cooling Business

HVAC Jobs Near Me: How to Find Local Work, Pay, and Hiring Companies in 2026
HVAC Duct Cleaning Cost: The Complete 2026 Homeowner's Guide to Pricing, Process, and ROI

HVAC Orifice: What It Is, How It Works, and Why It Matters for Your System
How this page was made: written with AI tools and published by Nathan Beja, founder of Practice Test Geeks, who is responsible for its content. We have not yet matched this exam's facts to an official source, so confirm fees, dates and rules with the exam body. Not reviewed by a subject-matter expert. Editorial policy